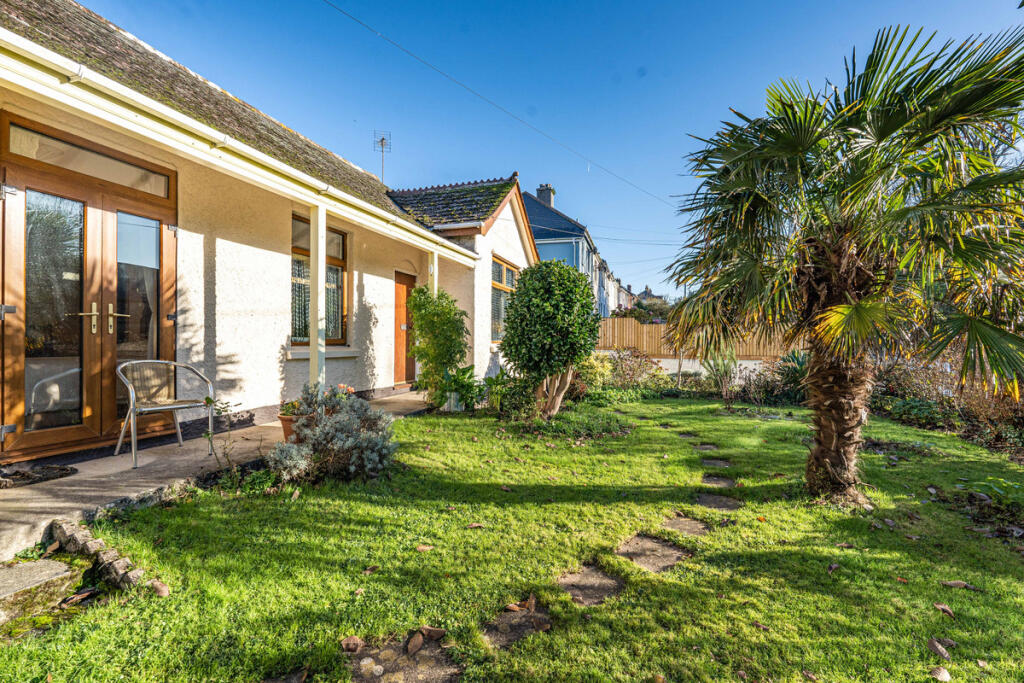
House for sale
Plymouth
4 bedrooms·4 bathrooms
707.856 €
Listed Sep 16, 2026
About this listing
UNEXPECTEDLY SPACIOUS family home located just a TEN MINUTE WALK ALONG ST CATHERINE'S PARADE TO THE BEACH. Very rare in Fowey it has OPEN PLAN LIVING, MULTIPLE PRIVATE QUIET SHELTERED SUNNY GARDEN AREAS AND DRIVEWAY PARKING FOR A NUMBER OF VEHICLES which, when added to the ‘wow’ factor of the interior, makes for a highly desirable and unique property
A superb coastal residence where the garden has been thoughtfully designed to capture sunshine from morning through to evening—a rare and genuinely prized feature in Fowey.
Although understated from the road, step inside and you'll be genuinely surprised. Inside, this substantial four-bedroom detached home blends timeless appeal with flexible, modern living. Originating as a 1920s bungalow it was fully refurbished in 2003 and thoughtfully extended in 2015, to create a bright and expansive open-plan living space.
An entrance porch leads into a wonderfully spacious reception room with high ceilings that accentuate the sense of light and space. Currently used as a dining area, this versatile room could equally serve as a formal living room and includes a discreet home office nook that tucks away neatly when not in use.
A very well-appointed kitchen flows seamlessly into a living and entertaining area, where a feature wood-burning stove provides a welcoming focal point. Bi-fold doors open directly to the sun-soaked private rear garden, inviting the outdoors in and creating an effortless connection for relaxed family life or sophisticated entertaining.
This contemporary open-plan living area is the true showpiece. The kitchen is equipped with a generous island providing additional workspace and casual breakfast bar seating, flowing naturally into dining and sitting areas designed for sociable, modern living. This entire space benefits from underfloor heating for year-round comfort, along with a high ceiling and roof light that floods the room with natural light.
Practical touches include a separate utility room with external access and a downstairs WC, adding everyday convenience.
The ground floor also accommodates two double bedrooms, each with its own en-suite shower room and French doors providing direct external access—ideal for guests, a teenager's suite, or even independent B&B accommodation. These rooms have historically been let separately on a B&B basis, highlighting the home's flexible, income-generating potential.
Upstairs, two further double bedrooms both feature en-suite shower rooms, ensuring privacy and comfort for family and guests alike. The large master bedroom is particularly impressive, with an expansive en-suite that includes a built-in steam room and a separate freestanding bath housed within the bedroom itself—a luxurious touch that transforms daily routines into something special.
Outside, the very private gardens are designed to make the most of the sun's journey across the sky. Multiple sheltered seating areas catch the light at different times, providing perfect sun-trap spots for morning coffee, leisurely lunches, or evening relaxation - an incredibly appealing feature that's hard to find. Two useful outbuildings (a workshop and a summer house) offer additional flexibility, while a wood store keeps logs ready for cosy evenings by the fire. The generous driveway provides ample parking for several cars and even a motorhome, ensuring practicalities are thoroughly covered.
This home beautifully combines the charm of its 1920s origins with the contemporary comfort of modern living. Its coastal setting, flexible accommodation, plentiful onsite parking and those gloriously sunny private gardens make it a highly appealing proposition for families, those seeking B&B potential, or buyers looking for a stylish Fowey home that truly makes the most of outdoor space.
The town is 10 to 15 minutes walk away with Fowey Primary and Fowey Academy 5 minutes walk. There is a bus stop 2 minutes walk from the house
---
Accommodation
Ground Floor
Entrance porch leading to a generous reception room currently used for dining
Two double bedrooms, both with en-suite shower rooms (mains-fed multi-headed power showers) and French doors for external access
Stunning open-plan living area comprising:
- Kitchen with island and integrated appliances
- Dining/sitting/entertaining space
- Feature wood-burning stove
- Bi-fold doors to rear garden
- Underfloor heating throughout
- Vaulted ceiling with roof light
Kitchen features: Large drawers for storage; separate integrated tall fridge and freezer; coat/shoe cupboard; boiling-water tap; integral bin; sockets on breakfast bar; space for integrated dishwasher
Utility room with outside access
Separate downstairs WC
Gas-fired combi boiler
TV aerial points in all rooms
Ample storage (above office/under stairs/in eaves)
First Floor
Two further double bedrooms, both with en-suite shower rooms (mains-fed multi-headed power showers)
Master bedroom with expansive en-suite including large shower doubling as a steam room
Extra-large freestanding bath within the master bedroom
Outdoor Space
Very private rear garden with multiple sunny seating areas capturing sun throughout the day
Not overlooked
Two outbuildings: workshop and summer house (both with electrical supply)
Large wood store
Outside water tap (metered water)
Water butts for rainwater harvesting
Driveway parking for several cars and motorhome
Pond with fountain and stream
External electric points
Electricity cable laid to rear of garden
---
This unique property offers the flexibility to combine family living with income potential, or simply to enjoy a stylish, light-filled home in the beautiful town of Fowey on Cornwall's stunning south coast. Whether you're seeking a spacious family residence or a property with proven B&B credentials, this home—with its exceptional sun-drenched gardens—is sure to impress.
The historic port town of Fowey is steeped in maritime history, with narrow winding streets interspersed with acclaimed restaurants, boutique shops, and atmospheric pubs. The harbour is packed with moorings and is a magnet for the sailing fraternity, home to both the Royal Fowey Yacht Club and Gallants Sailing Club.
The property is freehold, Council Tax band D, with mains gas and sewerage connected.
Disclaimer
Important information
These particulars have been prepared with reasonable care and are intended to provide a general description of the property. They do not form part of any offer or contract. Measurements, distances and floor plans are approximate and are provided for guidance only. Unless otherwise stated, services, heating systems and appliances have not been tested by the agent. Items shown in photographs are not necessarily included in the sale; inclusions should be confirmed through the conveyancing process.
Some images may have been enhanced using AI to help potential buyers visualise the property beyond the current furnishings. These images are illustrative and may not reflect the property’s current appearance.
Prospective buyers should arrange appropriate inspections, surveys and legal enquiries before committing to purchase. Please contact the agent if you require clarification of any information.
What's included
Garden
Parking
TypeDetached house
Bedrooms4
Bathrooms4
HeatingAsk Agent
Location
Map loading soon
Neighborhood data on demand
Nearby essentials will load when this section comes into view.
Listed on
Mortgage calculator
Estimated monthly payment
3.505 €/mo
Down payment10 % · 70.786 €
70.786 €637.070 € loan
Term
Total repayable1.051.494 €
Interest rate4.40 %
Representative estimate · Landomo is not a mortgage broker. · Rates updated April 2026