House for sale
Warwick, Whitnash
3 bedrooms·2 bathrooms
495.653 €
Listed Oct 9, 2026
About this listing
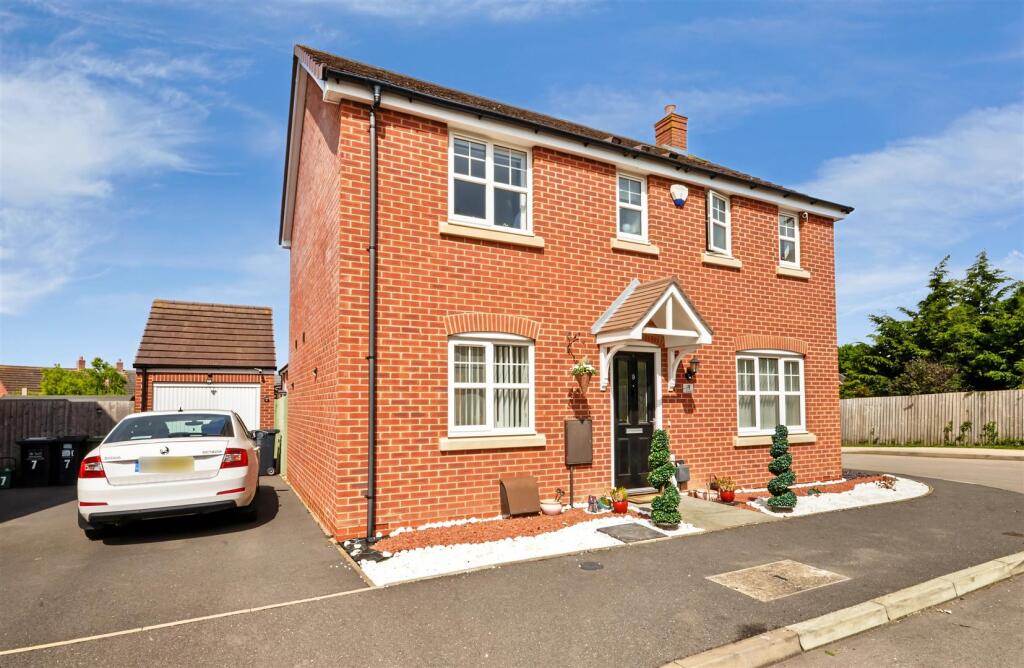
A modern three bedroomed, well proportioned detached family home, situated in this cul-de-sac position in a popular development and convenient location.
Briefly Comprising; - Canopy porch, entrance hallway, through Dining Kitchen, utility and ground floor WC, large living room. First floor landing, master bedroom with fitted wardrobes and en-suite shower room, two further bedrooms, family bathroom. Upvc double glazing. Gas radiator heating. Tandem driveway and garage. Fore garden. Landscaped, lawned and low maintenance walled rear garden. NO CHAIN.
The Property - Is approached via a short path leading to canopy porch, with double glazed entrance door.
Entrance Hallway - With staircase rising to first floor landing, downlighter points to ceiling, radiator, part glazed doors to Living Room and Dining Kitchen.
Living Room - 3.15m x 5.69m (10'4" x 18'8") - With upvc double glazed windows to front and French doors to garden to rear, twin side windows, wood look flooring, two radiators.
Dining Kitchen - 2.87m x 5.64m (9'5" x 18'6") - Being open plan and yet forming two distinctive areas.
Dining Area - With upvc double glazed window to front elevation, downlighter points to ceiling, wood look flooring, door to useful, shelved cupboard.
Kitchen Area - Fitted with a range of white high gloss wall and base units, with working surface over, inset four point electric hob with oven below and filter hood over with splashback, one and a half bowl sink unit set with mixer tap, concealed Electrolux dishwasher, splashback tiling, continuation of downlighter points to ceiling and flooring, radiator, upvc double glazed window to rear elevation. Door to...
Utility - 1.88m x 1.73m (6'2" x 5'8") - With high gloss wall and base units, with sink drainer unit with mixer tap, space and plumbing for washing machine, part double glazed door leading to garden, downlighter points to ceiling, radiator, continuation of wood look flooring. Door to...
Ground Floor Wc - Fitted with white low level WC, wash hand basin, downlighter points to ceiling, extractor.
First Floor Landing - Serving all bedroom spaces and family bathroom, with upvc double glazed window to rear elevation and radiator. Airing cupboard with wooden shelving, hatch to roof space.
Bedroom One (Front) - 3.23m x 5.72m reducing to 3.33m in bedroom area (1 - Three upvc double glazed windows, two radiators, mirror fronted sliding doors to fitted wardrobe with hanging. Door to...
En-Suite Shower Room - Fitted with a double shower cubicle with fixed rainwater style shower head, and additional hand held shower attachment, wash hand basin with mono-mixer, low level WC, chrome radiator towel rail, upvc obscure double glazed window to front.
Bedroom Two (Front) - 2.82m max x 3.28m including fitted w'robes (9'3" m - With upvc double glazed window to front elevation, sliding doors to built-in wardrobe with hanging and shelf.
Bedroom Three - 2.82m x 2.31m (9'3" x 7'7") - With upvc double glazed window to rear elevation and radiator.
Family Bathroom - Fitted with a white suite to comprise; low level WC, pedestal wash hand basin with mono-mixer, bath with mixer tap with shower attachment, splashback tiling, wood look flooring, chrome radiator towel rail, upvc obscure double glazed window to front elevation.
Outside (Front) - Shallow fore garden with central path leading to the entrance door. Double tandem tarmac driveway to the side of the property leading to the garage.
Outside (Rear) - Rear garden is principally surrounded by brick walling and landscaped with a circular astro turf "lawn", with shaped borders and paved path and patio area. Door leads to garage.
Garage - 2.72m x 5.44m (8'11" x 17'10") - With up-and-over door, power and light as fitted. Side door to garden.
Mobile Phone Coverage - Good outdoor and in-home signal is available in the area. We advise you to check with your provider. (Checked on Ofcom, 2026).
Broadband Availability - Standard/Superfast/Ultrafast Broadband Speed is available in the area. We advise you to check with your current provider. (Checked on Ofcom, 2026).
Rights Of Way & Covenants - The property is sold subject to and with the benefit of, any rights of way, easements, wayleaves, covenants or restrictions etc, as may exist over the same whether mentioned herein or not.
Tenure - The property is understood to be freehold although we have not inspected the relevant documentation to confirm this.
Services - All mains services are understood to be connected to the property including gas. NB We have not tested the central heating, domestic hot water system, kitchen appliances or other services and whilst believing them to be in satisfactory working order we cannot give any warranties in these respects. Interested parties are invited to make their own enquiries.
Council Tax - Council Tax Band E.
Location - CV31 2DJ
Nb - photos taken 2023.
What's included
Garden
Parking
TypeDetached house
Bedrooms3
Bathrooms2
Energy ClassB
HeatingAsk Agent
MunicipalityWarwick
Location
Map loading soon
Neighborhood data on demand
Nearby essentials will load when this section comes into view.
Listed on
Mortgage calculator
Estimated monthly payment
2.454 €/mo
Down payment10 % · 49.565 €
49.565 €446.088 € loan
Term
Total repayable736.275 €
Interest rate4.40 %
Representative estimate · Landomo is not a mortgage broker. · Rates updated April 2026