House for sale
Exeter
4 bedrooms·1 bathroom
314.078 €
Listed Sep 7, 2026
About this listing
The property occupies a central village position within Buckland Brewer a rural community situated some 6 miles to the south west of the Port and Market town of Bideford and approx. 4 miles east of Great Torrington town.
Within the village is a Community Shop, Church, Thatched Pub/Restaurant and Junior/Infants School. A mobile Post Office van also serves the village. Nearby towns afford a wider selection of general facilities and choice of secondary education.
Access to the North Devon Link Road is within 5 miles, North Devon's principle town of Barnstaple approx. 14 miles and the M5 Motorway connection north of Tiverton just over 50 miles.
The village is surrounded by miles of unspoilt countryside yet remains within easy access of the North Devon coastline and local beaches.
SERVICES: Mains water, electricity and drainage. Underfloor heating in the hallway living room and kitchen. Upvc double glazed windows and external doors.
COUNCIL TAX BAND: B.
DIRECTIONS: From Bideford proceed southwards out of town as towards Torrington. After approximately 1 mile take the turning right (by the former chapel) signposted to Buckland Brewer, Bradworthy etc. Follow this route as per signs to Buckland Brewer. Upon reaching the village continue past the church on the left-hand side and after approximately 100 yards the entrance to Orleigh Close will be seen on the left-hand side (just before the Pub). On entering the close bear right and the property will be found on the right-hand side displaying its house number.
The accommodation is at present arranged to provide (measurements are approximate):-
Composite double glazed front door unit:
ENTRANCE PORCH: Laminate flooring and hanging space for coats. Glazed door into:
HALLWAY: Laminate flooring and stairs to the first floor.
CLOAKROOM: Low level dual flush WC, wash basin and fitted splash boarding. Laminate flooring.
LIVING/DINING ROOM: 6.68m x 3.26m UPVC double glazed sliding door into the rear garden and laminate flooring.
KITCHEN: 3.13m x 2.45m Working surface incorporating single drainer, stainless steel sink unit with tiled splash-back, space for cooker, cupboards and drawers with matching wall units. Space and plumbing for a washing machine. UPVC double glazed door into the rear garden. Built-in storage cupboard and laminate flooring.
BEDROOM FOUR: 4.86m x 2.53m Fitted carpet and hatch to loft space.
STAIRS AND FIRST FLOOR LANDING: Fitted carpet. Built in cupboard and hatch to loft space.
BEDROOM ONE: 3.17m x 2.82m Large mirror fronted sliding door wardrobes and fitted carpet.
BEDROOM TWO: 3.18m x 2.87m Fitted carpet.
BATHROOM: Bath with electric shower over, fully tiled splashback, low-level dual flush WC and wash basin with storage underneath. Extractor fan and tiled flooring.
BEDROOM THREE/OFFICE: 2.39m x 2.26m Fitted carpet.
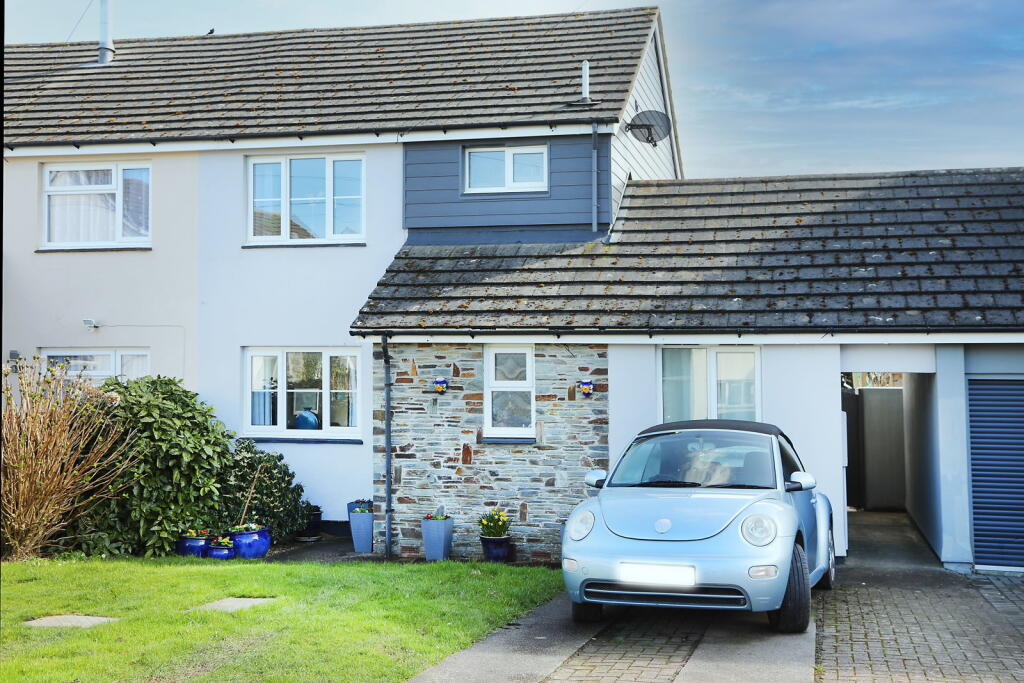
OUTSIDE: To the front of the property is parking for at least 2 cars on the driveway with an adjacent level lawn area. A covered pedestrian side passage leads into the south facing REAR GARDEN having a level lawn, patio area and a pleasant view to the rear. There is also a large SHED 4.25m x 3.01m and outdoor power for a hot tub.
What's included
Parking
Key Stats
Key Stats
TypeSemi-detached house
Bedrooms4
Bathrooms1
HeatingAsk Agent
Location
Map loading soon
Neighborhood data on demand
Nearby essentials will load when this section comes into view.
Listed on
Mortgage calculator
Estimated monthly payment
1.555 €/mo
Down payment10 % · 31.408 €
31.408 €282.670 € loan
Term
Total repayable466.551 €
Interest rate4.40 %
Representative estimate · Landomo is not a mortgage broker. · Rates updated April 2026