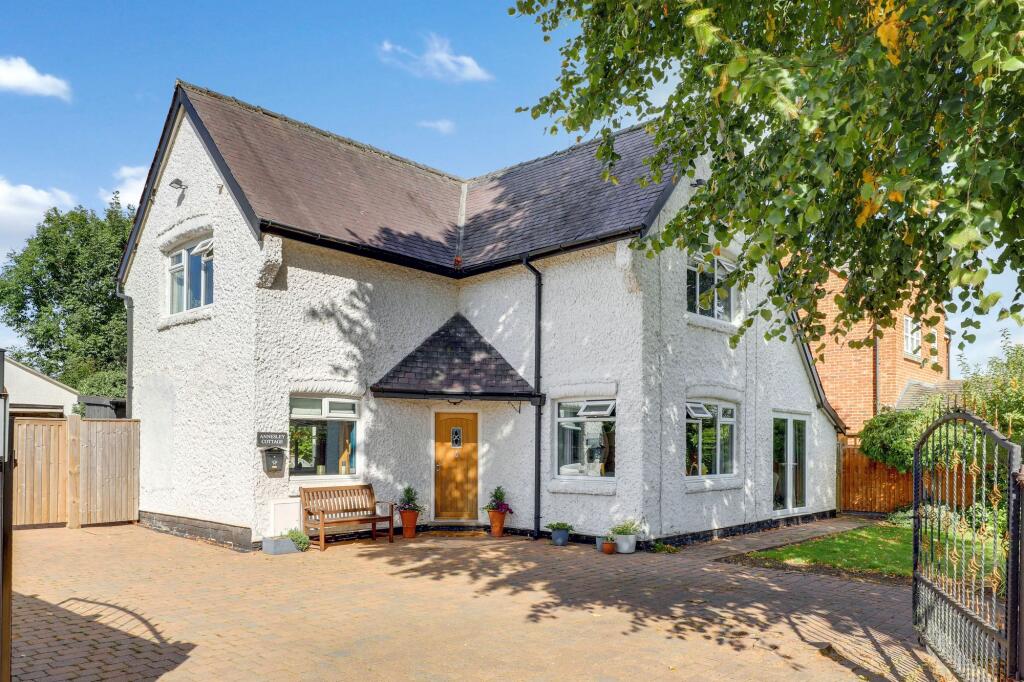
House for sale
Ashfield, Hillside, Hucknall
3 bedrooms·2 bathrooms
537.089 €
Listed Sep 17, 2026
About this listing
GUIDE PRICE £450,000 - £470,000
PREPARE TO BE IMPRESSED...
This beautiful detached three-bedroom cottage presents a rare opportunity to acquire a home that seamlessly blends contemporary design with timeless comfort. Upon entering, you are greeted by a spacious and inviting living room, elegantly appointed to offer both versatility and warmth for everyday relaxation or sophisticated entertaining. The heart of the home is the stunning snug, featuring bi-fold doors, a striking pitched glass roof, and a charming log burner, creating a tranquil retreat that is bathed in natural light and perfect for cosy evenings. The modern fitted kitchen is a testament to thoughtful craftsmanship, boasting a generous breakfast bar ideal for casual dining or morning gatherings, complemented by sleek cabinetry. A dedicated dining room offers ample space for formal occasions, while an additional study provides a quiet haven for work or creativity. Each of the three double bedrooms is well-proportioned, presenting restful sanctuaries with space for bespoke furnishings and personal touches. The main bedroom benefits from a stylish en-suite, while a contemporary three-piece bathroom suite and a convenient ground floor W/C cater effortlessly to the needs of a busy household. Throughout the property, you will find impeccable finishes and a harmonious palette that enhances the sense of light and space, underscoring the home’s contemporary appeal. Practicality is further ensured with a gated driveway and a double garage, offering secure parking and generous storage solutions. This exceptional home is designed with modern living in mind, providing a flexible layout that adapts to family life, entertaining, or quiet relaxation. With its blend of luxurious features, thoughtful details, and outstanding presentation, this property stands as an ideal forever home that must be viewed to be fully appreciated.
MUST BE VIEWED
EPC Rating: D
Entrance Hall
4.07m x 3.22m
The entrance hall has wood-effect flooring, carpeted stairs, a built-in storage cupboard, a radiator, decorative panelling to the walls, coving to the ceiling, and a single door providing access into the accommodation.
Living Room
7.41m x 3.66m
The living room has carpeted flooring, two radiators, decorative panelling to the walls, coving to the ceiling, two UPVC double-glazed windows to the front and side elevations, and double French doors to the front garden.
Dining Room
3.95m x 3.81m
The dining room has carpeted flooring, a radiator, coving to the ceiling, and two UPVC double-glazed windows to the front and rear elevations.
W/C
2.09m x 0.91m
This space has a low level flush W/C, a pedestal wash basin with a mixer tap and splashback, engineered wood flooring, a radiator, coving to the ceiling, an extractor fan, and recessed spotlights.
Office
3.19m x 1.83m
The office has wood-effect flooring, a radiator, a built-in storage cupboard, coving to the ceiling, and two UPVC double-glazed windows to the rear elevation.
Kitchen
3.24m x 6.24m
The kitchen has a range of fitted base and wall units with quartz worktops and upstands, a breakfast bar, an undermount sink with a swan neck boiling water mixer tap and draining grooves, an integrated double oven, an integrated induction hob with an angled extractor fan, engineered wood flooring with underfloor heating, a tall pull out pantry cupboard, recessed spotlights, a skylight, and open access to the snug.
Snug
3.79m x 3.21m
The snug has engineered wood flooring, a feature log burner, recessed spotlights, a pitched glass roof, and two sets of bi-fold doors leading out to the garden.
Garage
5.3m x 6.8m
The garage has lighting, electricity, and an electric up and over door controlled via a remote.
Landing
1.83m x 4.15m
The landing has carpeted flooring, decorative panelling to the walls, a UPVC double-glazed window to the rear elevation, and access to the first floor accommodation.
Master Bedroom
5.14m x 4.27m
The main bedroom has carpeted flooring, a radiator, built-in wardrobes, and a UPVC double-glazed window to the rear elevation.
En-Suite
2.31m x 0.88m
The en-suite has a low level flush W/C, a wall-mounted wash basin, a shower enclosure with a wall-mounted handheld shower fixture, tiled flooring, tiled walls, a chrome heated towel rail, and a UPVC double-glazed obscure window to the rear elevation.
Bedroom Two
3.7m x 3.94m
The second bedroom has carpeted flooring, a radiator, built-in wardrobes, and a UPVC double-glazed window to the front elevation.
Bedroom Three
3.82m x 3.9m
The third bedroom has carpeted flooring, two radiators, and a UPVC double-glazed window to the side elevation.
Bathroom
1.99m x 2.1m
The bathroom has a low level flush W/C, a countertop wash basin with a mixer tap, a shower enclosure with a wall-mounted handheld and overhead shower fixture, tiled flooring, partially waterproof panelled walls, a chrome heated towel rail, recessed spotlights, and a UPVC double-glazed obscure window to the side elevation.
ADDITIONAL INFORMATION
Broadband Speed - Ultrafast - Download 1800 Mbps - Upload 220 Mbps |
Phone Signal – Mostly Good 4G / 5G coverage |
Electricity – Mains Supply |
Water – Mains Supply |
Heating – Gas Central Heating – Connected to Mains Supply |
Sewage – Mains Supply |
Flood Risk – No flooding in the past 5 years+ |
Flood Risk Area - Very low |
Construction – Brick |
Mining Area – The property is situated within a coal-mining reporting area. |
Accessibility – No |
Other Material / Safety Issues – No known safety issues have been disclosed by the seller. |
Any Legal Restrictions – No |
Council Tax Band Rating - Ashfield District Council - Band E |
Tenure: Freehold |
DISCLAIMER
Agents Disclaimer: HoldenCopley, their clients and employees 1: Are not authorised to make or give any representations or warranties in relation to the property either here or elsewhere, either on their own behalf or on behalf of their client or otherwise. They assume no responsibility for any statement that may be made in these particulars. These particulars do not form part of any offer or contract and must not be relied upon as statements or representations of fact. 2: Any areas, measurements or distances are approximate. The text, photographs and plans are for guidance only and are not necessarily comprehensive. It should not be assumed that the property has all necessary planning, building regulation or other consents and HoldenCopley have not tested any services, equipment or facilities. Purchasers must make further investigations and inspections before entering into any agreement.
Front Garden
To the front of the property is a gated driveway providing off-street parking and access to the double garage, a lawn, mature greenery, and fence panelled boundaries.
Rear Garden
To the rear of the property is an enclosed garden with a paved patio seating area, a block paved seating area, an artificial lawn, a bar, mature planted borders, and fence panelled boundaries.
Parking - Secure gated
Parking - Double garage
What's included
Garage
Fireplace
TypeDetached house
Bedrooms3
Bathrooms2
Energy ClassD
HeatingAsk Agent
MunicipalityAshfield
Location
Map loading soon
Neighborhood data on demand
Nearby essentials will load when this section comes into view.
Listed on
Mortgage calculator
Estimated monthly payment
2.659 €/mo
Down payment10 % · 53.709 €
53.709 €483.380 € loan
Term
Total repayable797.826 €
Interest rate4.40 %
Representative estimate · Landomo is not a mortgage broker. · Rates updated April 2026