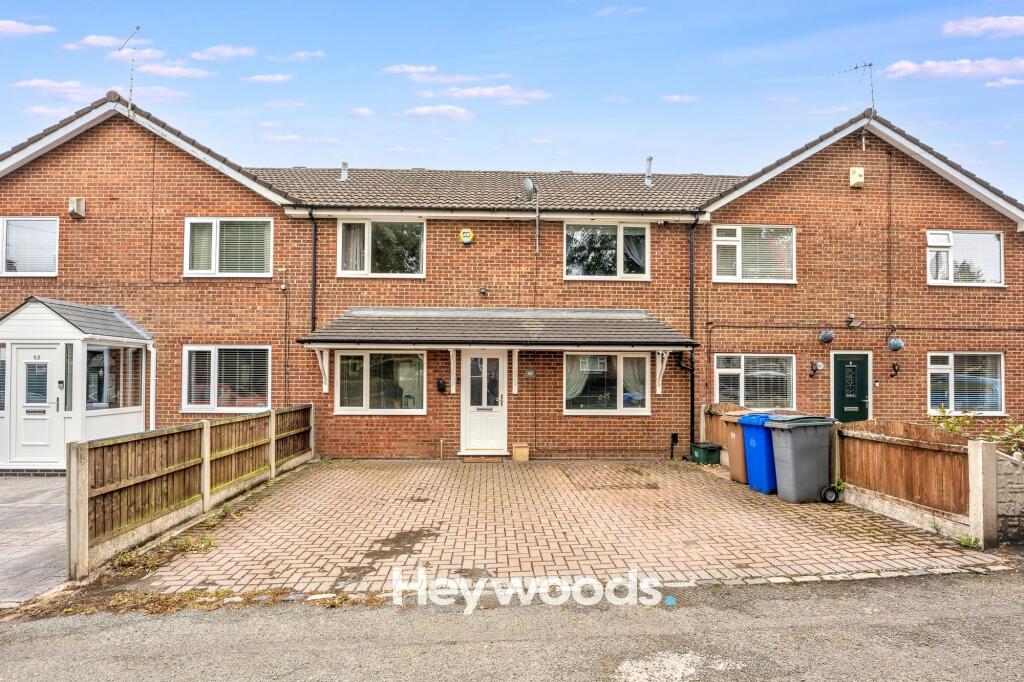
House for sale, 87 m²
Stoke-on-Trent
3 bedrooms·1 bathroom
195.532 €
2.248 €/m²
Listed Sep 17, 2026
About this listing
Heywoods Estate Agents welcome to the market this well proportioned three-bedroom mid-townhouse on Stansmore Road, Meir, offering generous and flexible living accommodation, excellent off-road parking and plenty of potential for a buyer looking to put their own stamp on a home.
Set back from the road behind an attractive grass verge, the property enjoys a pleasant position and benefits from a substantial driveway providing off-road parking for up to three vehicles, along with an EV charging point to the front.
Inside, the property offers two reception rooms, with the former garage having been converted to create valuable additional living space. This gives the ground floor plenty of flexibility, with the second reception room well suited to use as a dining room, playroom, home office or separate sitting room.
The main lounge has been recently modernised and features an impressive media wall, creating a stylish focal point and giving the room a more contemporary feel. The kitchen is a good size with plenty of storage and worktop space, although it would benefit from some updating, presenting a great opportunity for the next owner to modernise it to their own taste.
Upstairs, there are three generously sized bedrooms, all of which are comfortably capable of accommodating double beds. The first floor is completed by a recently renewed shower room, finished in a smart modern style.
While there are a few areas where some selective improvement would enhance the property further, it already benefits from a number of appealing updates and offers excellent potential to create a comfortable long-term home. With its spacious layout, converted garage, modernised lounge, recently fitted shower room, generous bedrooms, extensive driveway and EV charging point, viewing is highly recommended.
EPC Rating: C
Lounge
3.35m x 4.14m
Kitchen/Diner
2.61m x 4.42m
Reception Room
2.36m x 4.94m
Hallway
1.11m x 1.11m
Landing
1.03m x 3.61m
Bedroom One
3.62m x 3.9m
Bedroom Two
2.49m x 3.86m
Bedroom Three
2.56m x 3.08m
Shower Room
1.77m x 1.91m
AGENTS NOTES
Council Tax Band - A
EPC Rating - C
Tenure - Freehold
Parking - Driveway
Parking - EV charging
Disclaimer
These particulars are provided for general guidance only and do not form part of any offer or contract. Whilst every effort has been made to ensure the information is accurate, it should not be relied upon as statements or representations of fact. Neither the vendor nor the agent make any warranty or representation regarding the property and the agent has no authority to do so on behalf of the vendor. All measurements, areas and distances are approximate and photographs are for illustrative purposes only. Fixtures, fittings, appliances and services referred to have not been tested and no guarantee can be given as to their condition or working order. Material information has been provided by the seller and other sources and should be independently verified by prospective purchasers through inspection and by consulting their solicitor or surveyor. If your offer is accepted, a £36 fee will apply for Anti-Money Laundering identity checks.
What's included
Parking
TypeTownhouse
Living Area87 m²
Bedrooms3
Bathrooms1
Energy ClassC
HeatingGas Central
Location
Map loading soon
Neighborhood data on demand
Nearby essentials will load when this section comes into view.
Listed on
Mortgage calculator
Estimated monthly payment
968 €/mo
Down payment10 % · 19.553 €
19.553 €175.979 € loan
Term
Total repayable290.456 €
Interest rate4.40 %
Representative estimate · Landomo is not a mortgage broker. · Rates updated April 2026