House for sale, 214 m²
South Cambridgeshire, Thriplow
6 bedrooms
1.139.362 €
5.324 €/m²
Listed Oct 7, 2026
About this listing
** URBAN & RURAL ** NO CHAIN ** TWO DETACHED HOMES ** LARGE FAMILY LIVING ** POTENTIAL RENTAL INCOME ** MUST VIEW **
Set within mature private grounds and approached through a gated development shared with just one other property, this impressive detached barn conversion offers characterful and substantial accommodation extending to approximately 2,300 sq ft. In addition to the main residence, the property benefits from a recently comprehensively refurbished, detached three-bedroom annexe, providing excellent independent accommodation for extended family, dependent relatives or potential rental use.
Situated off Newmarket Road (A505), close to the sought-after village of Thriplow, the property occupies a generous plot and enjoys a good degree of privacy. The main house was converted from a traditional barn by the current owner and retains an abundance of original character, including exposed structural timbers, impressive vaulted ceilings and a number of individual architectural features.
The accommodation begins with a striking vaulted entrance hall, where exposed beams and oak flooring immediately reflect the character found throughout the property.
There are six bedrooms in total within the main residence. The principal bedroom is particularly well appointed, incorporating its own dressing room together with a luxurious en suite bathroom. Two additional bathrooms serve the remaining bedrooms, making the layout well suited to larger families and guests.
A particularly impressive sitting room features a soaring vaulted ceiling, exposed timbers and a distinctive feature window. A fireplace incorporating a wood-burning stove provides an attractive focal point to the room.
At the heart of the home is the spacious kitchen, dining and family room. Designed as a generous and sociable living space, it once again benefits from a vaulted ceiling and exposed timbers, while French doors provide a direct connection with the garden.
The kitchen itself is fitted with attractive cabinetry complemented by extensive granite work surfaces. A peninsula unit provides further preparation space and is also finished with a granite top. Appliances and fittings include a range-style cooker with extractor and an integrated dishwasher, together with space for a fridge-freezer.
Adjoining the kitchen is a useful utility room providing space for the usual laundry appliances. The freestanding oil-fired central heating boiler is also located here, and a door gives convenient access directly outside.
Annexe
Separate from the main barn is a detached, self-contained three-bedroom annexe. Recently fully refurbished, it offers versatile additional accommodation and could be particularly useful for relatives wishing to live independently while remaining close to the main household. Alternatively, it presents the possibility of generating rental income.
The annexe benefits from its own private parking as well as a separate rear garden, which has been seeded for lawn.
Outside
The main barn is surrounded by established gardens, with lawns extending around all sides of the house. A substantial paved terrace provides space for outdoor seating and entertaining, while mature trees, shrubs, planted borders and established hedging create an attractive setting and provide a good level of seclusion.
Both the main residence and annexe have their own private parking arrangements.
Further outdoor storage is provided by a large garden shed with oak barn, offering useful space for gardening equipment, tools and general storage.
Additional Information
Services: Mains water and electricity are connected. There is no mains gas available in the area. Heating and hot water are supplied by an oil-fired boiler, with drainage provided via a septic tank system.
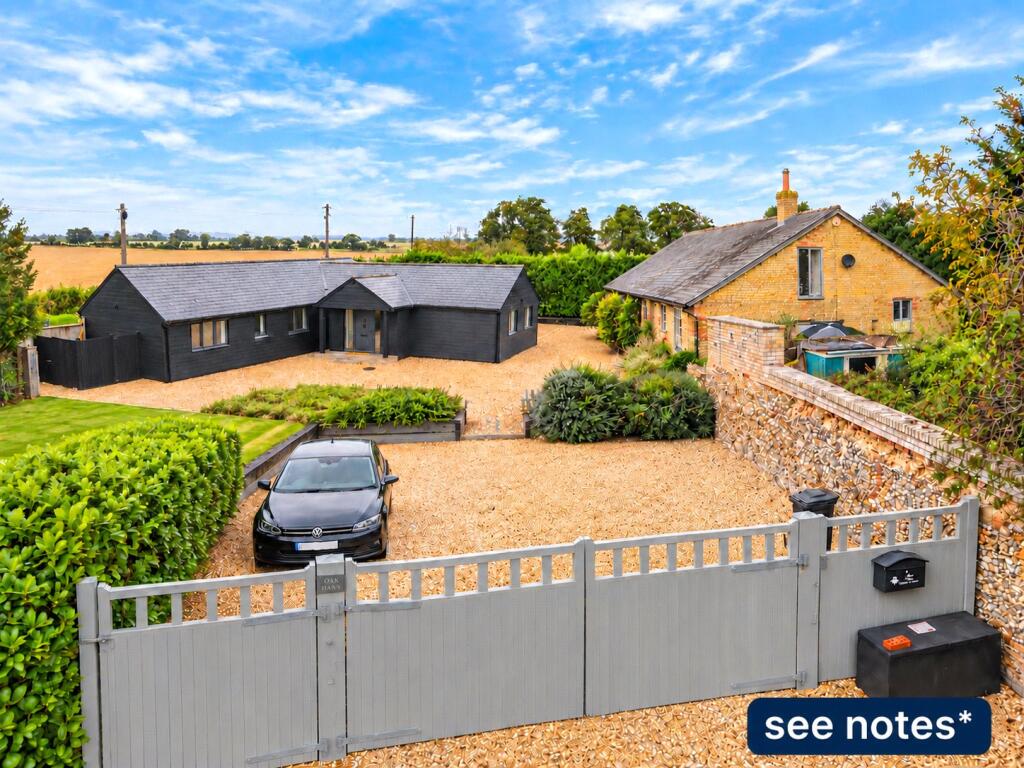
Please note: The main image has been digitally altered for illustrative purposes and does not accurately represent the property's position or surroundings.
EPC Rating C.
** URBAN & RURAL ** NO CHAIN ** TWO DETACHED HOMES ** LARGE FAMILY LIVING ** POTENTIAL RENTAL INCOME ** MUST VIEW **
Set within mature private grounds and approached through a gated development shared with just one other property, this impressive detached barn conversion offers characterful and substantial accommodation extending to approximately 2,300 sq ft. In addition to the main residence, the property benefits from a recently comprehensively refurbished, detached three-bedroom annexe, providing excellent independent accommodation for extended family, dependent relatives or potential rental use.
Situated off Newmarket Road (A505), close to the sought-after village of Thriplow, the property occupies a generous plot and enjoys a good degree of privacy. The main house was converted from a traditional barn by the current owner and retains an abundance of original character, including exposed structural timbers, impressive vaulted ceilings and a number of individual architectural features.
The accommodation begins with a striking vaulted entrance hall, where exposed beams and oak flooring immediately reflect the character found throughout the property.
There are six bedrooms in total within the main residence. The principal bedroom is particularly well appointed, incorporating its own dressing room together with a luxurious en suite bathroom. Two additional bathrooms serve the remaining bedrooms, making the layout well suited to larger families and guests.
A particularly impressive sitting room features a soaring vaulted ceiling, exposed timbers and a distinctive feature window. A fireplace incorporating a wood-burning stove provides an attractive focal point to the room.
At the heart of the home is the spacious kitchen, dining and family room. Designed as a generous and sociable living space, it once again benefits from a vaulted ceiling and exposed timbers, while French doors provide a direct connection with the garden.
The kitchen itself is fitted with attractive cabinetry complemented by extensive granite work surfaces. A peninsula unit provides further preparation space and is also finished with a granite top. Appliances and fittings include a range-style cooker with extractor and an integrated dishwasher, together with space for a fridge-freezer.
Adjoining the kitchen is a useful utility room providing space for the usual laundry appliances. The freestanding oil-fired central heating boiler is also located here, and a door gives convenient access directly outside.
Annexe
Separate from the main barn is a detached, self-contained three-bedroom annexe. Recently fully refurbished, it offers versatile additional accommodation and could be particularly useful for relatives wishing to live independently while remaining close to the main household. Alternatively, it presents the possibility of generating rental income.
The annexe benefits from its own private parking as well as a separate rear garden, which has been seeded for lawn.
Outside
The main barn is surrounded by established gardens, with lawns extending around all sides of the house. A substantial paved terrace provides space for outdoor seating and entertaining, while mature trees, shrubs, planted borders and established hedging create an attractive setting and provide a good level of seclusion.
Both the main residence and annexe have their own private parking arrangements.
Further outdoor storage is provided by a large garden shed with oak barn, offering useful space for gardening equipment, tools and general storage.
Additional Information
Services: Mains water and electricity are connected. There is no mains gas available in the area. Heating and hot water are supplied by an oil-fired boiler, with drainage provided via a septic tank system.
Please note: The main image has been digitally altered for illustrative purposes and does not accurately represent the property's position or surroundings.
EPC Rating C.
What's included
Garden
Parking
TypeFarmhouse
Living Area214 m²
Bedrooms6
Energy ClassC
HeatingAsk Agent
MunicipalitySouth Cambridgeshire
Location
Map loading soon
Neighborhood data on demand
Nearby essentials will load when this section comes into view.
Listed on
Mortgage calculator
Estimated monthly payment
5.642 €/mo
Down payment10 % · 113.936 €
113.936 €1.025.426 € loan
Term
Total repayable1.692.481 €
Interest rate4.40 %
Representative estimate · Landomo is not a mortgage broker. · Rates updated April 2026