House for sale, 120 m²
South Hams, Wollaton, Brixton
3 bedrooms·1 bathroom
631.172 €
5.259 €/m²
Listed Oct 5, 2026
About this listing
Set within an exceptionally generous plot, this detached three-bedroom home enjoys a large, established garden and outstanding views over the surrounding countryside. Extensive driveway parking adds to its appeal, while a spacious dining room extension with a vaulted ceiling makes the most of the outlook. A beamed sitting room with wood burner, principal bedroom with a balcony, fitted home office and separate games room provide space for family life, working from home and entertaining.
THE PROPERTY
Built in approximately 1955 and extended to create a spacious dining room overlooking the garden, 35 Cross Park combines welcoming interiors with generous outdoor space. Its countryside outlook is enjoyed throughout the home, with views from the living accommodation and bedrooms, while direct access to the terrace connects the house and garden.
The generous sitting room has exposed ceiling timbers and a multi-fuel stove set beneath a substantial stone lintel, creating a welcoming focal point with ample space for comfortable seating around the fire.
Wide openings connect the sitting room to the dining room extension, creating sociable living space with a natural flow between the two. A vaulted ceiling adds height, while broad windows draw the eye across the large garden to wooded countryside and fields beyond. Double doors open onto the terrace, extending the entertaining space outdoors during the warmer months.
The separate kitchen is fitted with white cabinetry, contrasting work surfaces and tiled splashbacks, together with a double oven and hob. A window above the sink and glazed double doors bring in natural light, with direct access to the garden making it easy to enjoy meals outside.
Off the entrance hall, the home office provides wraparound desk space and extensive shelving, with room for two to work. A rooflight and broad window create a bright workspace away from the main living areas. A cloakroom completes the ground floor.
Upstairs, the principal bedroom enjoys outstanding views across the mature garden towards the surrounding countryside, with a glazed door opening onto its own balcony. Two further bedrooms provide space for family or guests, one enjoying a dual aspect and the other fitted with wardrobes and overhead cupboards. Additional storage is available on the landing.
The family bathroom has a freestanding bath with a floor-mounted mixer tap, a separate glazed shower enclosure with a rainfall-style shower, a wash basin and WC.
GARDENS & OUTBUILDINGS
The size of the plot is one of the property’s strongest attractions, providing substantial outdoor space both to the front and rear. A broad gravel driveway offers extensive parking for multiple vehicles, alongside access to the detached garage. Paths lead around the house to the rear garden.
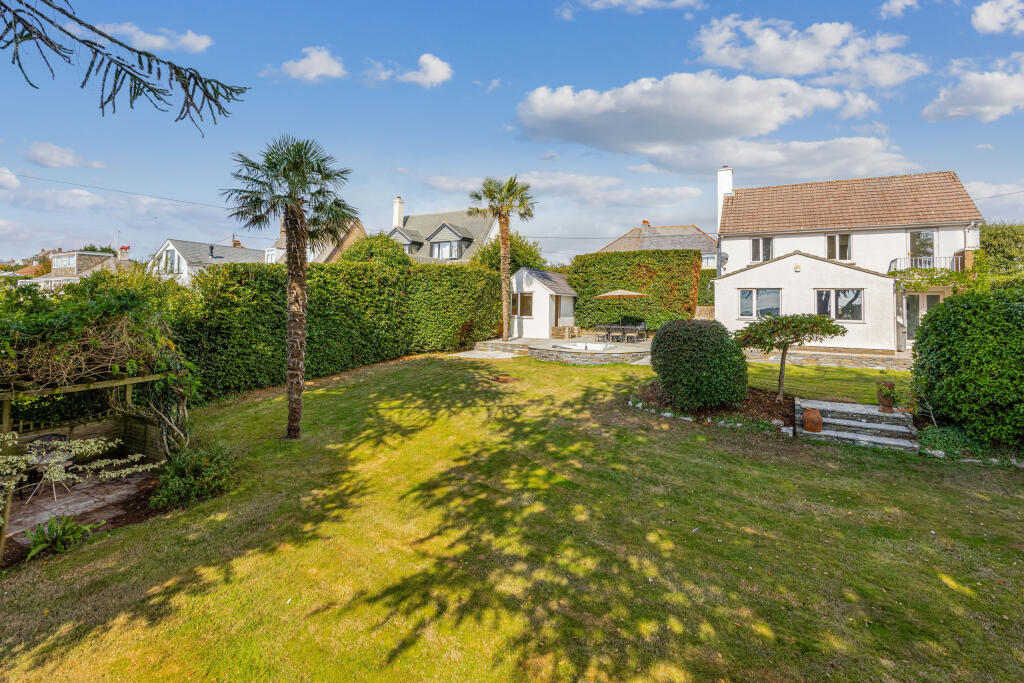
The large, established garden enjoys outstanding views over the surrounding countryside. Generous lawns provide plenty of space for family activities and gardening, framed by mature trees, shrubs and tall hedging along the sides. Palms and varied planting add character, while the open outlook gives a wonderful sense of space.
Immediately adjoining the house, a spacious paved terrace provides room for outdoor dining and entertaining, conveniently accessed from both the kitchen and extended dining room. Low stone walls and shallow steps connect the terrace to the lawn. A hot tub sits within a curved deck beside the terrace, offering a place to unwind and enjoy the garden and views.
Beyond the main lawn, established planting creates smaller areas to explore. A timber pergola clothed in climbers shelters a seating area looking back towards the house, while a pond edged with ferns and leafy planting adds interest to this quieter part of the grounds.
To the rear of the garage, a separately accessed games room with its own WC and wash basin provides additional space for hobbies and leisure.
SITUATION
Brixton is a well-connected South Hams village, combining a friendly community with convenient access to Plymouth city centre, around six miles away. Village amenities include a much-loved pub, a garden centre with café, a local garage and a popular fish and chip shop. St Mary’s C of E Primary School serves the village, with Ivybridge Community College and Coombe Dean School among the secondary options in the surrounding area. Local clubs and village events contribute to an active community.
The setting offers plenty of opportunity to enjoy life outdoors. Footpaths lead from the village into open countryside and towards Cofflete Creek, while the beaches at Wembury and Mothecombe are a short drive away. The nearby Yealm Estuary is a beautiful setting for sailing, paddleboarding and exploring the water, with moorings subject to availability and the harbour authority’s application requirements. Dartmoor National Park is also within easy reach for walking, cycling and riding.
Plymouth, Britain’s Ocean City, offers theatres, restaurants, extensive shopping and historic waterfront destinations, including the Barbican and Royal William Yard. Mainline rail services to London and ferry connections to Europe provide options for travel further afield.
Services
Mains electricity, gas, water and drainage. Gas central heating with smart heating controls. Double glazing.
EPC Rating
Current: C - 69, Potential: C - 74, Rating: C
Council Tax
Band F
Tenure
Freehold
Authority
South Hams District Council, Follaton House, Plymouth Road, Totnes, Devon, TQ9 5HE, Tel:
Fixtures and Fittings
All items in the written text of these particulars are included in the sale. All others are expressly excluded regardless of inclusion in any photographs. Purchasers must satisfy themselves that any equipment included in the sale of the property is in satisfactory order.
Viewing
Strictly by appointment with the sole agents, Marchand Petit, Newton Ferrers Office. Tel: .
What's included
Balcony
Terrace
Garden
Garage
Parking
TypeDetached house
Living Area120 m²
Bedrooms3
Bathrooms1
HeatingGas
MunicipalitySouth Hams
Location
Map loading soon
Neighborhood data on demand
Nearby essentials will load when this section comes into view.
Listed on
Mortgage calculator
Estimated monthly payment
3.125 €/mo
Down payment10 % · 63.117 €
63.117 €568.055 € loan
Term
Total repayable937.583 €
Interest rate4.40 %
Representative estimate · Landomo is not a mortgage broker. · Rates updated April 2026