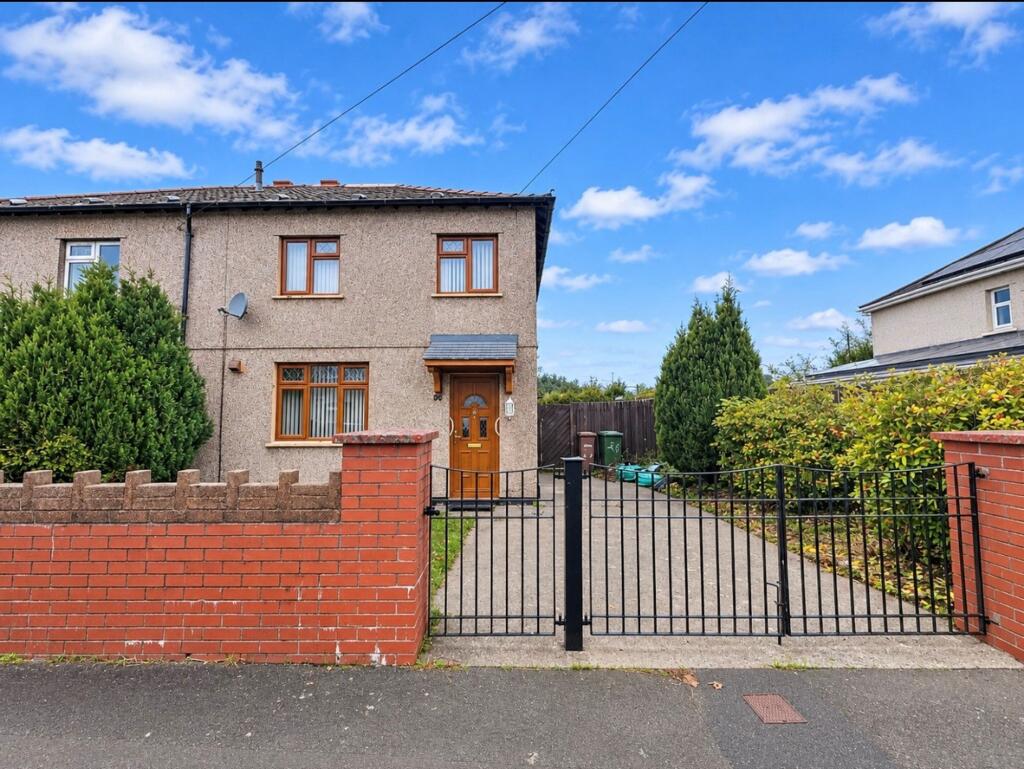
House for sale, 69 m²
Risca, Pontymister
2 bedrooms·2 bathrooms
203.715 €
2.953 €/m²
Listed Nov 7, 2026
About this listing
This inviting two bedroom semi detached family home presents an excellent opportunity for first time buyers seeking space, and convenience in a highly sought after location. Stepping inside, you are welcomed by a good size living space that offers ample room. The generous size kitchen provides generous storage and worktop space. A practical downstairs cloakroom with w/c adds to the everyday functionality, while the first floor hosts two well proportioned bedrooms, each offering plenty of space. The family bathroom, located on the first floor, is well appointed. The property’s layout is perfect for couples, young families, or professionals, offering flexibility to suit a range of lifestyles. Additionally this property has front and rear level gardens and the added bonus gated driveway for off road parking. The location is particularly appealing, set within a desirable neighbourhood that is popular with families and commuters alike, thanks to its excellent access to local amenities, reputable schools, and transport links. This is a fantastic opportunity to secure a comfortable home in an area renowned for its community feel and convenience. Viewing is highly recommended to fully appreciate the space, practicality, and welcoming atmosphere this property offers.
Tenure: Freehold. EPC: To be confirmed. Council Tax Band: B.
Entrance
UPVC double glazed door to front, plastered walls, textured ceiling, carpet, radiator.
Reception Room
4.47m x 3.67m
UPVC double glazed window to front, walls plastered, one papered, textured ceiling, gas fire, under stairs storage cupboard, carpet, radiator, power points.
Kitchen
3.93m x 2.7m
UPVC double gazed windows to rear, matching base units, worktop, stainless steel sink with drainer and mixer tap, tile splash back, plastered walls, textured ceiling, vinyl tile floor, storage cupboard, radiator, power points.
Rear Hall
UPVC double glazed door to side, walls half tiled, half plastered, textured ceiling, vinyl tile floor, power points.
W/C
0.74m x 1.66m
UPVC double glazed obscured window to side, low level w/c, small hand wash basin, walls half tiled half plastered, textured ceiling, vinyl tile floor.
Landing
UPVC double glazed window to side, plastered walls, textured ceiling, carpet, power points.
Bedroom 1
5.25m x 3.64m
UPVC double glazed windows to front, plastered walls, textured ceiling, carpet, storage cupboard, radiator, power points.
Bedroom 2
3.93m x 2.73m
UPVC double glazed windows to rear, plastered walls, textured ceiling, carpet, radiator, power points.
Bathroom
1.49m x 2.75m
UPVC double glazed obscured window to rear, panel bath, pedestal hand wash basin, low level w/c, walls half tiled half plastered, textured ceiling, vinyl floor, radiator.
Garden
To the front of the property is a grass lawn with mature hedging.
To the rear, there is a paved patio area leading onto a good-sized lawned garden, with an additional older brick shed situated at the far end of the garden, mature hedging.
Parking - Driveway
Gated driveway providing ample off road parking.
Disclaimer
Disclaimer
These particulars do not constitute any part of an offer or contract. All statements in these details are made without liability on the part of or the seller. They should not be relied upon as a statement or representation of fact and, although believed to be correct, are not guaranteed and form no part of an offer or contract. Any intending buyers must satisfy themselves as to their correctness. Please note that all appliances and heating systems are not tested by and therefore no warranties can be given as to their good working order.
What's included
Parking
TypeSemi-detached house
Living Area69 m²
Bedrooms2
Bathrooms2
HeatingGas Central
MunicipalityRisca
Location
Map loading soon
Neighborhood data on demand
Nearby essentials will load when this section comes into view.
Listed on
Mortgage calculator
Estimated monthly payment
1.009 €/mo
Down payment10 % · 20.372 €
20.372 €183.343 € loan
Term
Total repayable302.610 €
Interest rate4.40 %
Representative estimate · Landomo is not a mortgage broker. · Rates updated April 2026