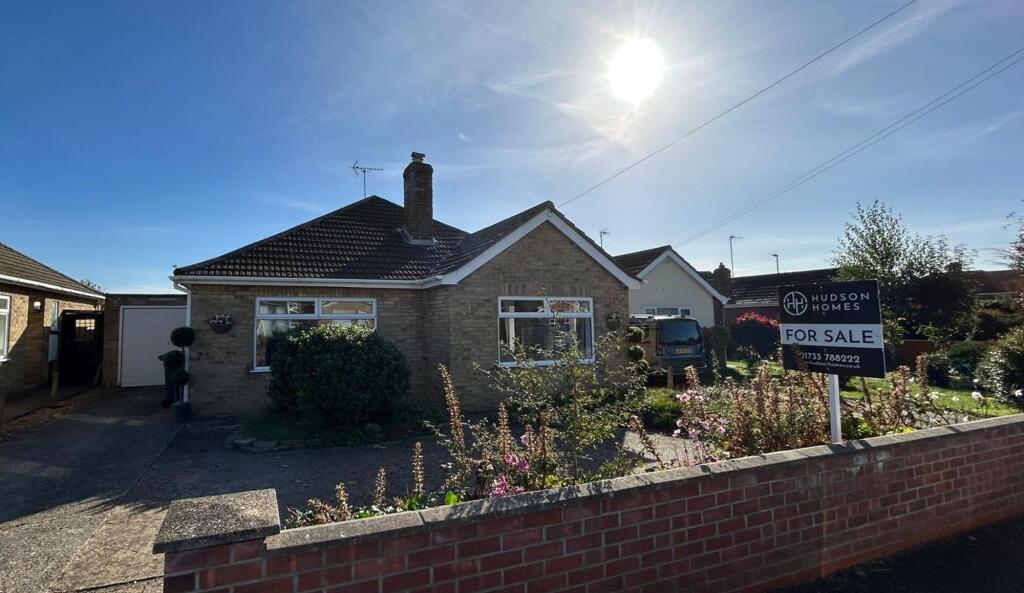
House for sale, 80 m²
Peterborough, City of Peterborough
3 bedrooms·1 bathroom
353.440 €
4.418 €/m²
Listed Sep 24, 2026
About this listing
This superb three bedroom detached bungalow, built by Sheltons, offers approximately 861 sq ft of well-planned and recently refurbished accommodation. The property is presented in immaculate, turnkey condition, so you can move straight in with no work required. Set in a quiet cul-de-sac of just ten homes in sought-after Stanground, the bungalow is offered for sale with no forward chain, making for a smooth and stress-free purchase. The welcoming entrance hall leads to a spacious front-aspect living room, featuring dual windows that flood the space with natural light and a feature fireplace for added character. The newly fitted kitchen/dining room is a real highlight, with contemporary units, integrated appliances (fridge, freezer, oven, hob and extractor), generous worktop space and a bright spot for dining. A uPVC conservatory at the rear provides a lovely extra reception area with pleasant garden views and direct access outside. The three bedrooms are all well-proportioned, and the sleek shower room has been finished to a high standard, offering a walk-in shower, vanity wash basin, concealed cistern WC and stylish tiling. The property benefits from a full rewire in 2019, extra power sockets, and a modern gas boiler (replaced in 2021) for added peace of mind. A tandem-length garage (over 27 feet long) with power, lighting and an attached brick-built store offers excellent storage or workshop potential, complemented by driveway parking for 2-3 vehicles. Everyday amenities including local shops, a post office and bus stops are just a short walk away, adding to the convenience of this fantastic location.
The outside space is a real asset, with a generous and established rear garden designed for easy maintenance and year-round enjoyment. A substantial paved terrace runs across the back of the bungalow, providing a perfect spot for outdoor seating or alfresco dining. Beyond the patio, gravel pathways wind through well-stocked borders, mature shrubs and feature topiary, creating a colourful and attractive outlook. The garden is both private and peaceful, with mature boundaries and established hedging providing a sense of seclusion. A charming timber summer house sits to one side, ideal for storage or relaxing with a good book while enjoying the garden views. The thoughtful landscaping allows for different seating areas and offers plenty of scope for keen gardeners to make their mark, while remaining manageable for those seeking a low-maintenance lifestyle. With the tandem garage, attached store and ample driveway parking, this property combines practical outdoor features.
EPC Rating: D
L Shaped Entrance hallway
1.19m x 4.44m
Living Room
3.62m x 4.85m
Integrated Kitchen/Diner
2.86m x 3.61m
uPVC Conservatory
2.67m x 3.49m
Bedroom One
3.0m x 4.22m
Bedroom Two
3.01m x 3.31m
Bedroom Three
2.15m x 3.02m
Shower Room
1.82m x 2.28m
Garden
A generous and established rear garden designed with ease of maintenance in mind, offering a wonderful blend of patio, gravelled areas and mature planting. A substantial paved terrace extends across the rear of the property, providing excellent space for outdoor seating and enjoying the garden throughout the seasons. Beyond the patio, decorative gravel pathways meander through a variety of well-stocked borders, mature shrubs and ornamental planting, creating an attractive and colourful setting.
A particular feature of the garden is the range of carefully shaped topiary and established hedging, which add structure, character and year-round interest. The garden enjoys a good degree of privacy, with mature boundaries and planting creating a peaceful environment. To one side sits a charming timber summer house, offering useful storage or a relaxing retreat from which to enjoy the garden views.
The thoughtful landscaping provides numerous opportunities for keen gardeners to further enh...
Parking - Garage
Tandem-length garage measuring 27'5" x 8'2" with power, lighting and side access to the garden, plus an attached store room (8'4" x 2'10"), complemented by driveway parking for 2-3 vehicles.
Disclaimer
These particulars are provided as a guide only and do not form part of any contract. Whilst every effort has been made to ensure accuracy, purchasers or tenants should satisfy themselves as to all matters by inspection, survey and independent professional advice.
Measurements, floor plans, photographs and descriptions are for illustrative purposes only and may not be to scale. Services, appliances and fittings have not been tested and no warranty is given as to their condition.
Some photographs, floor plans and marketing materials may have been digitally enhanced or edited using artificial intelligence (AI) or other technology for marketing purposes. Such images should be regarded as illustrative and may not represent the property's exact current condition.
What's included
Terrace
Garage
Fireplace
TypeDetached house
Living Area80 m²
Bedrooms3
Bathrooms1
Energy ClassD
HeatingGas Central
Location
Map loading soon
Neighborhood data on demand
Nearby essentials will load when this section comes into view.
Listed on
Mortgage calculator
Estimated monthly payment
1.750 €/mo
Down payment10 % · 35.344 €
35.344 €318.096 € loan
Term
Total repayable525.022 €
Interest rate4.40 %
Representative estimate · Landomo is not a mortgage broker. · Rates updated April 2026