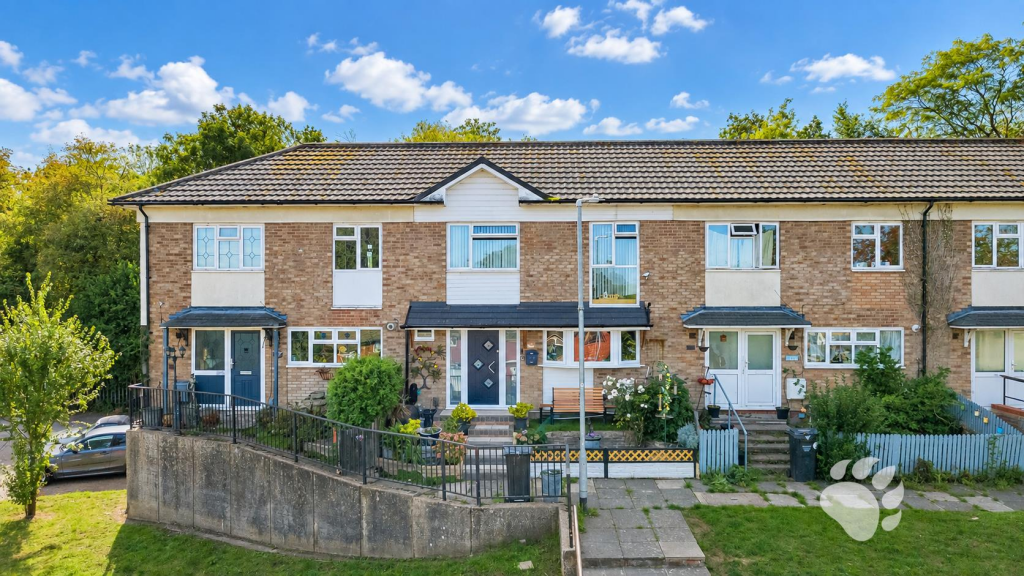
House for sale, 93 m²
Southend-on-Sea
3 bedrooms·2 bathrooms
455.029 €
4.893 €/m²
Listed Sep 22, 2026
About this listing
Guide Price: £385,000 - £400,000...
Bear Estate Agents are delighted to bring to the market this beautifully presented three-bedroom terraced home, conveniently located within Basildon. Having undergone an extensive renovation approximately two to three years ago, the property is presented in immaculate condition throughout and offers an impressive and highly versatile ground-floor layout, complemented by a south-facing rear garden backing onto woodland.
The property is conveniently positioned close to local shops, well-regarded schools and popular bus routes. Basildon Railway Station is approximately 1.3 miles away, providing direct links into London Fenchurch Street via the C2C rail service, whilst the A13 and A127 are both within a short drive, offering excellent road connections towards London, Southend and the surrounding areas.
Internally, the accommodation begins with a welcoming entrance hall, which provides access to a convenient ground-floor WC before leading into the main living accommodation.
The dining room measures 13’8 x 9’1 and provides an excellent dedicated space for family meals and entertaining. The room houses the staircase leading to the first floor and further benefits from useful under-stair storage.
Positioned to the front of the home is the kitchen measuring 9’9 x 10’6. Finished to a modern standard, the kitchen provides an abundance of cupboard and worktop space alongside a range of integrated appliances, creating a stylish yet practical environment for cooking, preparation and storage.
At the heart of the home is the generous lounge measuring 16’2 x 10’6, providing an inviting main reception space with ample room for a range of furniture. Glazed double doors open directly into the conservatory, allowing natural light to travel between the two spaces whilst creating an excellent flow towards the rear of the home.
Adding considerably to the versatility of the ground floor is the bar/additional reception room measuring 7’3 x 9’1. Currently arranged as a dedicated bar and entertaining space, the room could equally serve as a home office, snug, playroom, guest room or additional bedroom depending on the requirements of the next owner. The existing bar fixtures and fittings are available by separate negotiation.
Across the rear of the property is the impressive conservatory measuring 8’6 x 19’8. Its generous proportions create a substantial additional reception area overlooking the garden, providing an excellent setting for relaxing and entertaining whilst glazed doors offer direct access outside.
Moving upstairs, the first-floor landing provides access to all three bedrooms and the family bathroom.
Bedroom One measures 12’8 x 10’8 and forms a generous double bedroom, with a striking floor-to-ceiling window allowing an abundance of natural light into the room.
Bedroom Two measures 12’8 x 9’4 and provides a further well-proportioned double bedroom with ample space for a range of bedroom furniture.
Bedroom Three measures 7’3 x 8’11 and is currently utilised as a dressing room, demonstrating the versatility of the space. The substantial wardrobe currently positioned within the room is also included within the sale.
Completing the first-floor accommodation is the three-piece family bathroom suite, comprising a shower-over-bath, toilet and wash hand basin.
The property also benefits from a number of thoughtful modern features. Remote-controlled lighting is installed within the lounge and all three bedrooms, with the light fittings in each of these rooms incorporating integrated fans for additional comfort and convenience.
Externally, the home enjoys a south-facing rear garden, providing an excellent outdoor space for relaxing, entertaining and enjoying the sun throughout the day. The garden further benefits from rear access and backs directly onto established woodland, creating an attractive green outlook and an excellent degree of privacy whilst contributing to the area's more semi-rural feel.
Parking is available on street within the surrounding area, with a communal car park positioned to the side providing further parking options.
Overall, this immaculate three-bedroom home offers considerably more than the conventional terraced layout, with multiple reception spaces, a brand-new kitchen and a substantial conservatory providing exceptional versatility across the ground floor. Combined with its south-facing garden backing onto woodland, modern features and convenient position for Basildon Station and major road links, the property presents an excellent opportunity for buyers seeking a home that has already undergone extensive improvement.
Council Tax Band: B (£1670.13)
AML Checks - All buyers interested in purchasing a property through us are required to complete an Anti-Money Laundering (AML) check. A non-refundable fee of £50 + VAT per buyer in the transaction will apply. This fee must be paid before proceeding with the purchase.
Guide Price: £385,000 - £400,000... -
Immaculate, Three-Bedroom Terraced House -
Fully Renovated Approximately 2–3 Years Ago -
Located In Basildon -
1.3 Miles To Basildon Railway Station -
Direct Links To London Fenchurch Street -
Easy Access To The A13 And A127 -
Dining Room (13’8 X 9’1) -
Modern Kitchen (9’9 X 10’6) -
Integrated Kitchen Appliances -
Lounge (16’2 X 10’6) -
Bar/Additional Reception Room (7’3 X 9’1) -
Conservatory (8’6 X 19’8) -
Ground-Floor Wc -
Bedroom One (12’8 X 10’8) -
Bedroom Two (12’8 X 9’4) -
Bedroom Three (7’3 X 8’11) -
Three-Piece Family Bathroom -
Remote-Controlled Lighting -
Integrated Ceiling Fans To Lounge & Bedrooms -
South-Facing Rear Garden -
Rear Access -
Woodland To Rear -
Communal Car Park -
On-Street Parking -
What's included
Terrace
Garden
Parking
TypeTerraced house
Living Area93 m²
Bedrooms3
Bathrooms2
HeatingAsk Agent
Location
Map loading soon
Neighborhood data on demand
Nearby essentials will load when this section comes into view.
Listed on
Mortgage calculator
Estimated monthly payment
2.253 €/mo
Down payment10 % · 45.503 €
45.503 €409.526 € loan
Term
Total repayable675.929 €
Interest rate4.40 %
Representative estimate · Landomo is not a mortgage broker. · Rates updated April 2026