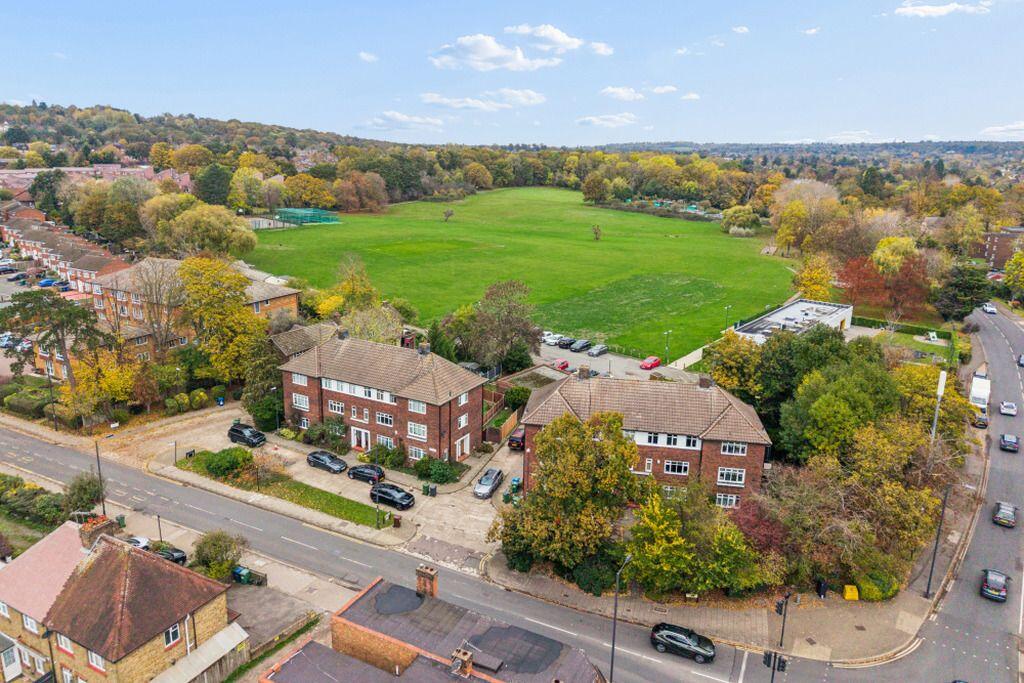
2-bed apartment for sale, 89 m²
London
2 bedrooms·2 bathrooms
532.558 €
5.984 €/m²
Listed Nov 7, 2026
About this listing
Most flats start with a shared front door and a communal hallway. This one starts with its own. Step inside and a private staircase takes you up to two floors of light-filled living, with windows on three sides and Montesole Fields, the green heart of Pinner Green, stretching out behind. It feels far more like a house than a flat, and with a garden, a garage and off-street parking, it lives like one too.
ARRIVING HOME
Park off-street or in the garage, then let yourself in through your own front door at ground level. There’s room to drop coats and shoes before the staircase takes you up to the living floor, with windows lighting the way. No shared corridors and no waiting for a lift: coming home here feels like coming home to a house.
EVENINGS IN AND HAVING FRIENDS ROUND
The sitting and dining room measures 15’6 x 15’4, with space for sofas, an armchair and a dining table. The gas fire is the natural focus on winter evenings, and the wide south-east-facing window brings in the morning sun and keeps the room bright through the day. Behind it, the kitchen has fitted wall and base units, a gas hob with extractor, a built-in oven and space for a washing machine. Its window faces north-west, straight across Montesole Fields, so on summer evenings you can watch the sun go down over the playing fields while you cook.
SLEEPING AND WORKING
Upstairs, the main bedroom (14’0 x 12’7) faces south-east to wake up to the morning light, with a wall of fitted wardrobes and its own shower room, finished in white metro tiles with a wooden vanity. The second bedroom (13’4 x 7’5) also looks over the fields and is set up as a home office, with room for a desk and two screens, and ultrafast broadband is available. It works just as well as a guest room or a nursery. A family bathroom with a bath completes this floor, so two people can get ready at the same time.
YOUR OWN GARDEN
Few flats come with a garden at all, and this one is a proper outdoor room. It sits right beside your front door: about 40ft x 12ft, enclosed by fencing and trellis, and screened by mature shrubs and a small tree, so it feels green and private. A lawn runs down to a raised deck at the far end, set up with a pair of loungers, and there’s a built-in bench halfway along. Because the garden lies on the north-west side of the building, the deck catches the last of the sun on summer evenings, perfect for a drink after work or dinner outside. There’s room in the borders for herbs, pots and climbers, and it’s a contained space for children to play or a dog to potter.
GARAGE AND PARKING
The garage (18’1 x 7’9) and off-street parking take care of the car, bikes and storage, with on-street parking as well. A garden, a garage and your own front door: a combination you rarely find without buying a house.
READY TO MOVE INTO
At about 957 sq ft over two floors, there’s more room here than in many two-bedroom flats. Rooms are neutrally decorated with wood-effect flooring, and the gas central heating was last serviced in July 2026. The service charge covers buildings insurance, window cleaning and twice-yearly drainage checks, and the roof has recently been surveyed. It would suit a couple or first-time buyers who want the feel of a house, anyone who works from home, a young family looking near Pinner Wood School, or someone moving from a house who doesn’t want to give up their own front door, garden and garage.
AN EASY COMMUTE
Pinner station is a 16-minute walk and Northwood Hills about 22 minutes. Both are on the Metropolitan line: Baker Street is about 25 minutes from Pinner and about 27 minutes from Northwood Hills, with direct trains on to King’s Cross and the City. Hatch End station, on the Lioness line, is about five minutes by car or ten by bus, with trains to Euston in about 40 minutes. For buses, the H13 runs along Pinner Hill Road to Pinner, Northwood Hills and Ruislip, the H11 connects Pinner Green with Pinner, Harrow and Northwood, and the H12 runs from Pinner station to Hatch End and Stanmore.
LOCAL LIFE
Montesole Fields, right behind the building, has cricket, tennis and basketball courts, football pitches, a children’s playground and woodland walks along the ancient Grim’s Dyke earthwork, so it’s perfect for morning runs, dog walks and summer picnics. Pinner Green’s parade, with a Tesco and independent shops, is around the corner. Pinner’s historic High Street is a pleasant walk or a short bus ride away, with the 16th-century Queen’s Head pub, the 14th-century parish church of St John the Baptist, and independent shops and restaurants. The street has hosted the Pinner Fair every year since 1336, and nearby Pinner Memorial Park has a lake, the Heath Robinson Museum and Daisy’s in the Park café. Pinner Wood School, a primary rated Outstanding by Ofsted in December 2023, is close by.
KEY INFORMATION
Guide price: £445,000
Tenure: Leasehold, 125 years from 29 September 2009 (107 years remaining)
Service charge: £1,920 per year, covering buildings insurance, window cleaning and two drainage checks a year; the whole roof was recently surveyed under it
Ground rent: £200 per year
Aspect: sitting room and main bedroom face south-east; kitchen and second bedroom face north-west over Montesole Fields
Managing agent: Wright Property Management
Council tax: Band D (London Borough of Harrow), about £2,511 a year
EPC: C (71), potential C (76); valid until November 2036
Size: about 957 sq ft / 89 sq m (excluding garage)
Parking: garage, off-street and on-street parking
Garage: 18’1 x 7’9 (5.50m x 2.35m)
Outside space: private garden, approx. 40’3 x 12’ (12.26m x 3.67m), north-west facing
Heating and glazing: gas central heating, double glazing
Utilities: mains gas, electricity, water and drainage
Broadband: ultrafast available, estimated up to 1,800 Mbps; good indoor mobile signal on O2, EE, Three and Vodafone
Flood risk: very low from rivers and the sea and from surface water; the sellers report no flooding during their ownership
Conservation area: no
Pets: the lease does not prevent pets
Rights of way: shared walkway along the rear for maintenance access
For all enquiries please quote KC1457.
What's included
Garage
Area89 m²
Bedrooms2
Bathrooms2
SubtypeMaisonette
Energy ClassC
HeatingDouble Glazing, Gas Central
MunicipalityLondon
Location
Map loading soon
Neighborhood data on demand
Nearby essentials will load when this section comes into view.
Listed on
Mortgage calculator
Estimated monthly payment
2.637 €/mo
Down payment10 % · 53.256 €
53.256 €479.302 € loan
Term
Total repayable791.095 €
Interest rate4.40 %
Representative estimate · Landomo is not a mortgage broker. · Rates updated April 2026