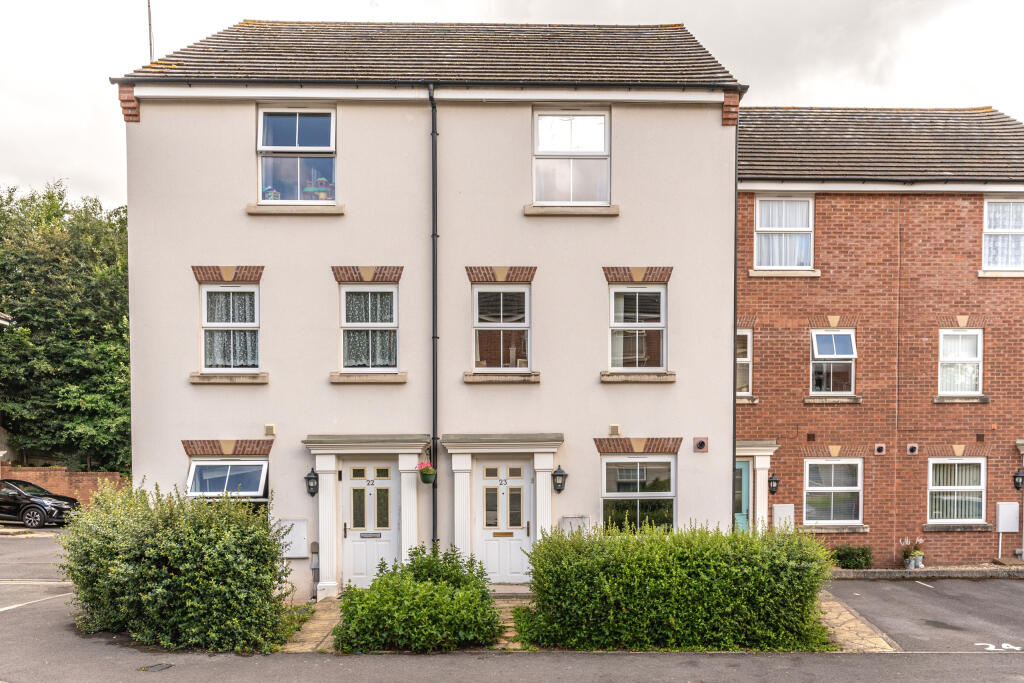
House for sale, 110 m²
Bristol, Mangotsfield, Staple Hill and Mangotsfield
4 bedrooms·2 bathrooms
478.190 €
4.347 €/m²
Listed Sep 8, 2026
About this listing
4 bedroom, well presented terrace townhouse in Mangotsfiield, BS16.
Overview
Nestled in the heart of Mangotsfield, BS16, this well-presented four-bedroom townhouse offers spacious and versatile accommodation arranged over three floors, making it an ideal family home.
The ground floor welcomes you with a good-sized kitchen positioned to the front of the property, offering ample storage and preparation space. To the rear, a spacious sitting/dining room provides an excellent setting for both everyday living and entertaining, with sliding doors opening directly onto the rear garden and allowing plenty of natural light to flow through the space.
Moving to the first floor, you will find bedroom two, a generous double room, alongside bedroom four, a well-proportioned single bedroom that would also make an ideal home office or nursery. A family bathroom completes this level.
Occupying the top floor is the impressive principal bedroom, benefiting from its own en-suite shower room. Bedroom three is also located on this floor and features built-in storage, providing practical and comfortable accommodation.
Ideally situated within easy reach of local amenities, schools and transport links, this spacious townhouse offers flexible living across three floors and is perfectly suited to modern family life.
Outside
To the rear the property comprises off a well presented garden laid mainly to lawn with a patio off the house. You can also find a garage and off street parking for 1 vehicle.
Location
The property is convenient for access on to the Bristol to Bath cycle path and for transport links such as the Bristol Ring Road and for the M32 and M4 motorway networks. Nearby you will also find open green spaces including Page Park and Rodway Common.
Material information (provided by owner)
Freehold
Kitchen
2.44m x 4.91m
Sitting/Dining room
3.89m x 4.45m
W/C
Bedroom 2
3.89m x 3.98m
Bedroom 4
1.96m x 3.37m
Bathroom
1.96m x 2.01m
Bedroom 1
3.89m x 4.78m
Bedroom 3
2.82m x 3.5m
Ensuite
1.52m x 2.56m
Garage
2.5m x 5.0m
What's included
Garden
Parking
Key Stats
Key Stats
TypeTerraced house
Living Area110 m²
Bedrooms4
Bathrooms2
Energy ClassC
HeatingAsk Agent
Location
Map loading soon
Neighborhood data on demand
Nearby essentials will load when this section comes into view.
Mortgage calculator
Estimated monthly payment
2.368 €/mo
Down payment10 % · 47.819 €
47.819 €430.371 € loan
Term
Total repayable710.334 €
Interest rate4.40 %
Representative estimate · Landomo is not a mortgage broker. · Rates updated April 2026