House for sale
Newport
2 bedrooms·1 bathroom
197.571 €
Listed Sep 14, 2026
About this listing
GUIDE PRICE - £170.000 - £180.000
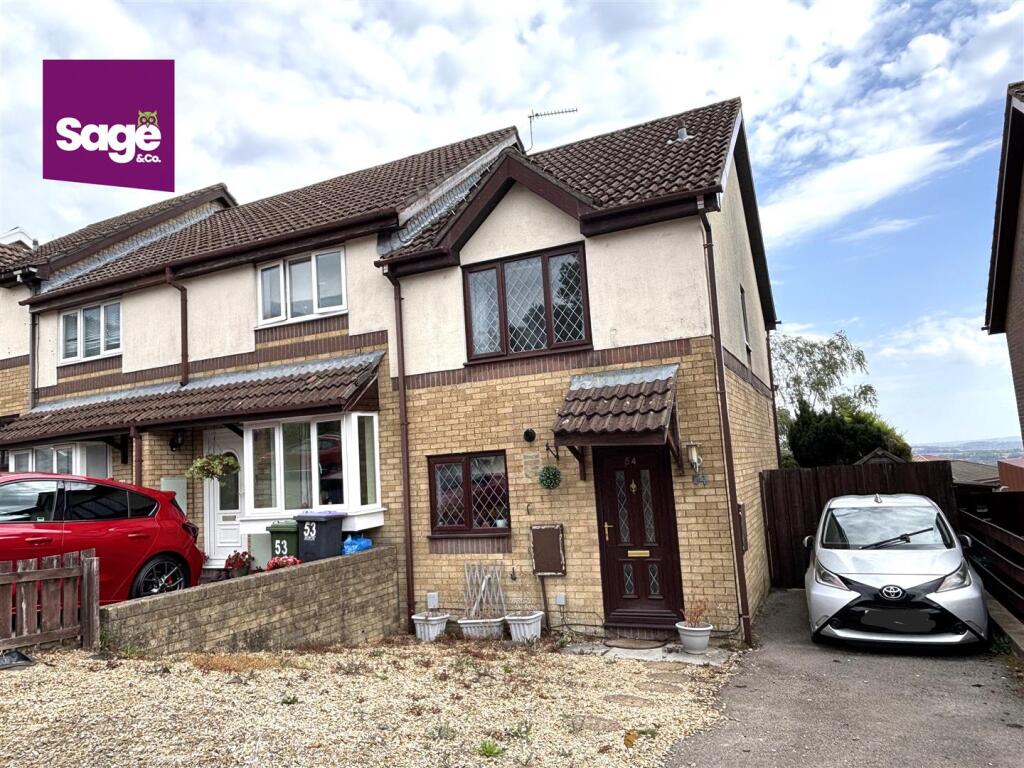
An excellent opportunity to acquire this well-presented TWO BEDROOM, END OF TERRACE property, ideally suited to first-time buyers or investors alike. Situated within the popular residential area of Heather Court, Ty Canol, the property offers well-proportioned accommodation together with useful outdoor space and driveway parking. The ground floor comprises a fitted kitchen, an open-plan living/dining area and a conservatory, providing a versatile and welcoming living space. To the first floor are two bedrooms and a family shower room. Externally, the property benefits from an enclosed rear garden, offering an ideal space to relax, entertain or enjoy the outdoors. To the front, there is DRIVEWAY PARKING for two vehicles.
Conveniently located close to Cwmbran town centre, local schools and excellent transport links, this property is perfectly positioned for both everyday amenities and commuting.
An opportunity not to be missed — early viewing is highly recommended.
EPC Rating: TBC Council Tax Band: C
Entrance - Part glazed front entrance door to:
Entrance Hall - Ceramic tile flooring, door to living room/diner, opening to:
Kitchen - 2.35 x 2.41 (7'8" x 7'10") - Fitted with a range of base and eye level wall units, roll edge work preparation surfaces over, inset stainless steel one and a half bowl sink and drainer unit, electric hob with extractor fan over and oven under, integral fridge / freezer, plumbing for automatic washing machine, ceramic tile splashbacks, double glazed window to front, wall mounted boiler
Living Room - 5.09 x 3.81 (16'8" x 12'5") - Stairs to first floor, two radiators, double glazed French doors to:
Conservatory - 3.60 x 3.35 (11'9" x 10'11") - Double glazed windows to side and rear aspects, double glazed windows to side and rear aspects, double glazed French doors to rear
First Floor - Access to loft space, doors to:
Bedroom One - 2.73 x 3.05 (8'11" x 10'0") - Double glazed window to rear with panoramic views, radiator, built in wardrobe to one wall, coving
Bedroom Two - 2.35 x 3.05 (7'8" x 10'0") - Double glazed window to front, radiator, built in wardrobe to one wall, radiator, coving
Shower Room - 2.30 x 1.76 (7'6" x 5'9") - Three piece suite comprised: mains shower cubicle, low level WC, vanity wash hand basin, chrome towel radiator, ceramic tile splash backs, opaque double glazed window to side, inset spotlights to ceiling
Outside - Front- Driveway parking for two vehicles, remainder laid to gravel, side access to rear
Rear- Enclosed rear garden with wooden fencing, mainly laid to decking with remainder laid to gravel
Tenure - We have been advised that the property is Freehold, to be verified.
What's included
Terrace
Garden
Parking
Key Stats
Key Stats
TypeTerraced house
Bedrooms2
Bathrooms1
HeatingAsk Agent
Location
Map loading soon
Neighborhood data on demand
Nearby essentials will load when this section comes into view.
Listed on
Mortgage calculator
Estimated monthly payment
978 €/mo
Down payment10 % · 19.757 €
19.757 €177.814 € loan
Term
Total repayable293.485 €
Interest rate4.40 %
Representative estimate · Landomo is not a mortgage broker. · Rates updated April 2026