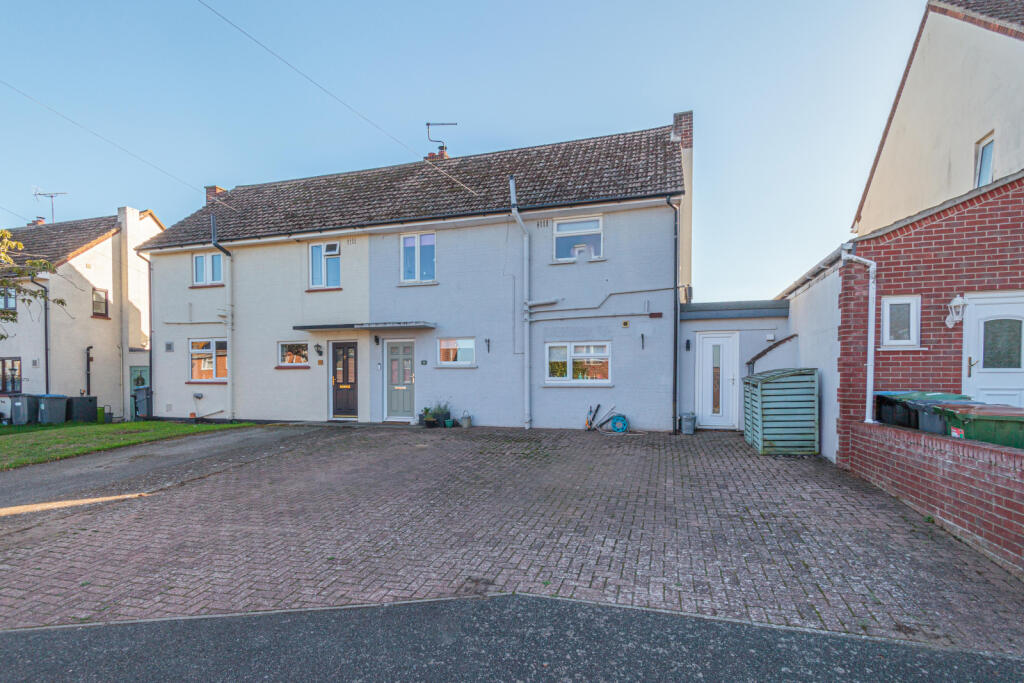
House for sale, 112 m²
East Suffolk, Alderton
3 bedrooms·1 bathroom
387.736 €
3.462 €/m²
Listed Oct 10, 2026
About this listing
A superbly presented and heavily extended semi-detached home within a popular cul-de-sac in the village of Alderton. The generous accommodation comprises an entrance hall, open-plan Kitchen/dining /living area, utility room, cloakroom and separate home office/2nd living room, three bedrooms and bathroom. There's a pleasant, low-maintenance garden, and plenty of off-road parking.
Alderton is a small village on the Bawdsey peninsular, approximately 8 miles from Woodbridge, with a real sense of community. within walking distance is a village shop, a recreation ground and Bowls Club as well as the coast. There's plenty of walks through country or along the coast and Bawdsey itself is approximately two miles further on.
Property additional info
Hall:
With stairs off to the first floor, and door to the...
Kitchen/Dining Area: 6.05m x 2.63m (19' 10" x 8' 8")
A superbly appointed kitchen, with an extensive range of cabinets, work surfaces and appliances, including a water softener, an electric double-oven, hob and cooker hood, integrated fridge and dishwasher, inset sink/drainer unit and window to front aspect. There's a door to the utlity room and open to the...
Living Room: 4.06m x 3.92m (13' 4" x 12' 10")
A well-proportioned living room with glazed double-doors overlooking and giving access to the rear garden, a fireplace with wood-burning stove and a door back to the hallway.
Utility Room: 5.81m x 1.90m (19' 1" x 6' 3")
Fitted with a range of cabinets, work surface and inset sink, plumbing for washing machine, wall-mounted boiler, door to the front driveway and a door to the...
Rear Lobby:
With door to the rear garden, to the cloakroom and to the...
Home Office / 2nd Living Room: 4.30m x 3.84m (14' 1" x 12' 7")
With doors to the patio area, window to rear aspect, and a wood-burning stove.
Cloakroom:
Fitted with a WC and wash basin.
Landing:
With doors to...
Bedroom One: 3.49m x 4.15m (11' 5" x 13' 7")
(max measurements provided) A good-sized bedroom with a glazed door to the rear aspect, with a Juliet balcony.
Bedroom Two: 3.46m x 2.75m (11' 4" x 9' )
With built-in wardrobe and window to rear aspect.
Bedroom Three: 3.19m x 2.51m (10' 6" x 8' 3")
(max measurements provided) Currently used as a dressing room, with built-in wardrobe and window to front aspect.
Bathroom:
Fitted with a WC, vanity unit with wash basin and space-saver shower bath.
Outside:
To the front of the property is a generous driveway providing plenty of parking. To the rear is a garden mainly laid to patio, including an area with retractable awning, raised beds, a decked area with summerhouse which has power and light connected, and fencing to boundaries.
Solar Panels:
There are solar panels that provide hot water via an immersion.
Roof type: Concrete roof tiles.
Mobile signal/coverage: Good.
Flooded in the last 5 years: No.
Does the property have flood defences?
No.
Building Safety: None of the above.
Construction materials used: Brick and block.
Water source: Mains.
Electricity source: Mains.
Sewerage arrangements: Mains.
Heating Supply: Oil central heating.
Broadband internet type: ADSL copper wire.
Does the property have required access (easements, servitudes, or wayleaves)?
Yes.
Do any public rights of way affect your your property or its grounds?
No.
Parking Availability: Yes.
What's included
Garden
Parking
TypeSemi-detached house
Living Area112 m²
Bedrooms3
Bathrooms1
HeatingAsk Agent
MunicipalityEast Suffolk
Location
Map loading soon
Neighborhood data on demand
Nearby essentials will load when this section comes into view.
Listed on
Mortgage calculator
Estimated monthly payment
1.920 €/mo
Down payment10 % · 38.774 €
38.774 €348.962 € loan
Term
Total repayable575.967 €
Interest rate4.40 %
Representative estimate · Landomo is not a mortgage broker. · Rates updated April 2026