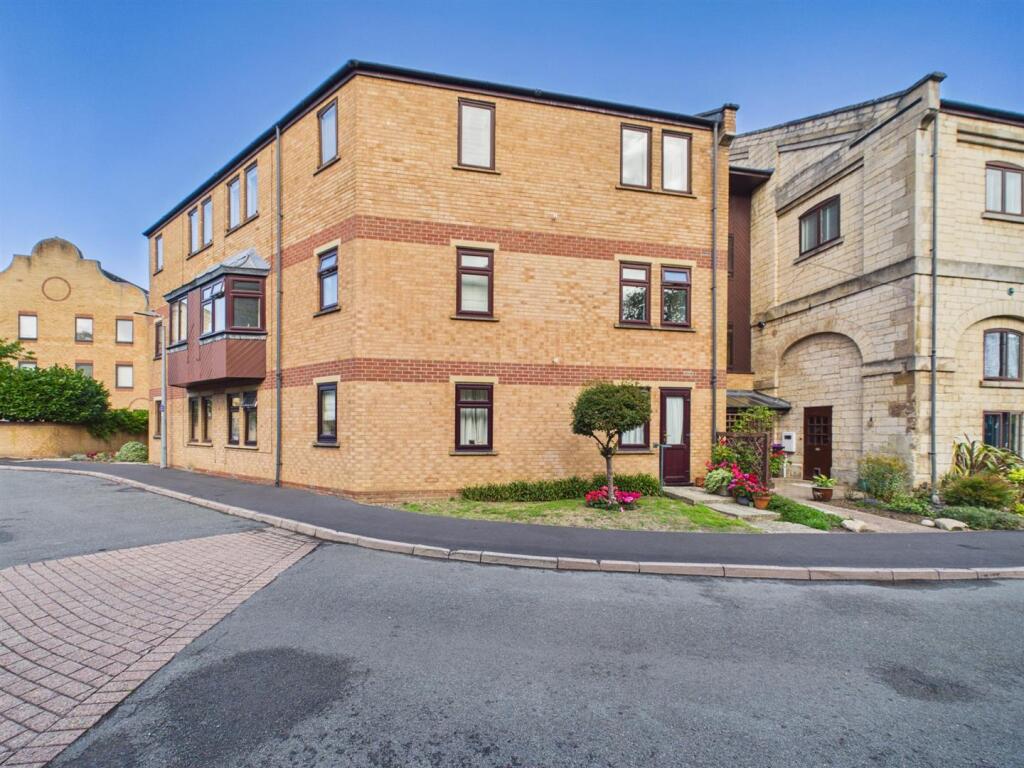
2-bed apartment for sale
Peterborough
2 bedrooms·1 bathroom
236.222 €
Listed Sep 19, 2026
About this listing
A well-presented two-bedroom second floor apartment situated within the popular Welland Mews retirement development for the over 55s. The property benefits from good sized accommodation throughout, a refitted shower room, lift access within the building and well-maintained communal areas & gardens.
Welland Mews is conveniently located within walking distance of Stamford town centre, the railway station and Burghley Park, with the River Welland and attractive communal gardens providing a pleasant setting.
The accommodation briefly comprises an entrance hall with storage, good-sized living room, kitchen, two bedrooms and a refitted shower room.
Residents also have use of the communal lounge, laundry facilities and beautifully landscaped communal gardens, with resident parking available.
Please use the following postcode for Sat Nav guidance - PE9 2LW
Agents Note:
Local Authority – South Kesteven
Council Tax Band – B
EPC Rating – C
Tenure – Leasehold
Lease Term – 125 Years from 23rd May 1989 (87 Years Remaining)
Service Charge - £295.41 per calendar month
Entrance Hall - 1.57m x 4.06m (5'2" x 13'4") -
Living Room - 4.72m x 3.66m (15'6" x 12'0") -
Kitchen - 3.07m x 2.72m (10'1" x 8'11") -
Bedroom 1 - 3.07m x 3.89m (10'1" x 12'9") -
Bedroom 2 - 3.05m x 1.88m (10'0" x 6'2") -
Refitted Shower Room - 1.57m x 2.59m (5'2" x 8'6") -
Floor plans, dimensions and stated floor areas have been produced using digital laser scanning and modelling technology. Whilst every reasonable effort is made to ensure they are as accurate and representative as reasonably possible, they are provided for illustrative purposes only and should be treated as approximate.
Digital surveying technology is subject to inherent tolerances and may be affected by the property's construction, layout, fixtures, fittings, furnishings and other physical features. Consequently, dimensions and floor areas should not be relied upon as a precise statement of the property's size.
Neither the measurements nor the stated floor area form part of any offer, contract or tenancy agreement. Prospective purchasers and tenants should satisfy themselves as to the accuracy of any dimensions or floor area that are material to their decision before incurring expenditure or entering into any legal commitment.
Bedrooms2
Bathrooms1
SubtypeStandard flat
Energy ClassC
HeatingElectric
Location
Map loading soon
Neighborhood data on demand
Nearby essentials will load when this section comes into view.
Listed on
Mortgage calculator
Estimated monthly payment
1.170 €/mo
Down payment10 % · 23.622 €
23.622 €212.600 € loan
Term
Total repayable350.900 €
Interest rate4.40 %
Representative estimate · Landomo is not a mortgage broker. · Rates updated April 2026