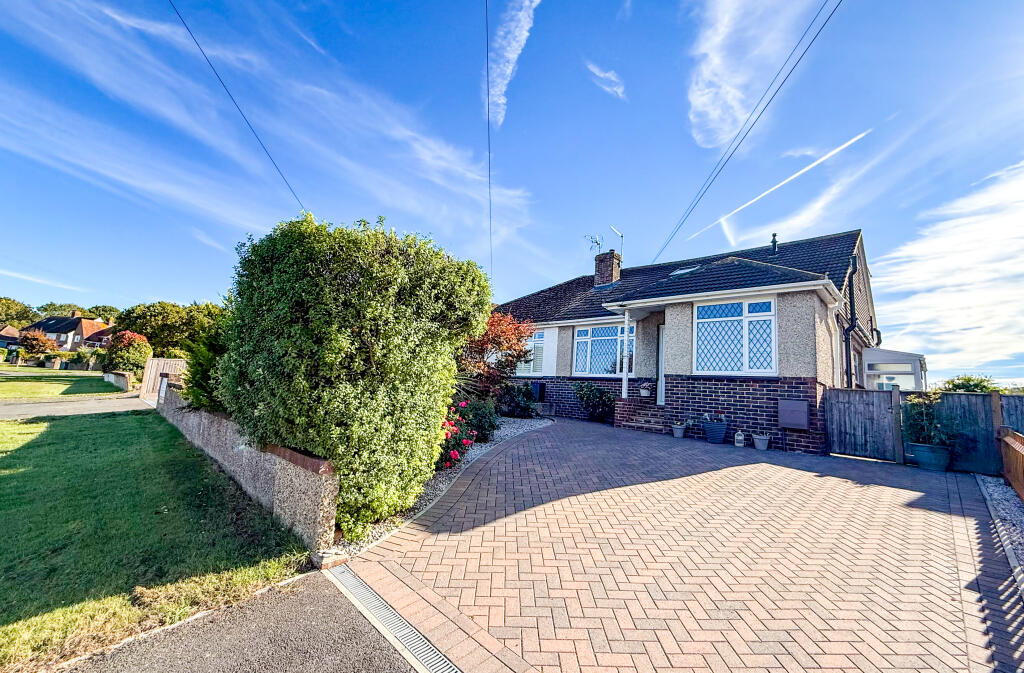
House for sale
Wealden, Polegate
2 bedrooms·2 bathrooms
579.257 €
Listed Oct 14, 2026
About this listing
A TRULY EXCEPTIONAL GARDEN | STUNNING SOUTH DOWNS VIEWS | BEAUTIFULLY PRESENTED | IMPRESSIVE PRINCIPAL BEDROOM WITH ENSUITE | 21FT GARDEN OUTBUILDING - Guide Price £485,000 – £525,000.
Some homes simply have that extra something special, and this beautifully presented bungalow is a perfect example. Combining elegant, contemporary interiors with a breathtaking mature rear garden and picturesque views across the South Downs, this is a home that has been thoughtfully enhanced and lovingly maintained to an exceptional standard. The ground floor offers a superb 17ft kitchen/diner, a bright conservatory with French doors opening onto the garden, a welcoming 13ft lounge enjoying the surrounding views, and a well-proportioned double bedroom with extensive fitted wardrobes. A luxuriously appointed bathroom adds a touch of indulgence, featuring a contemporary walk-in shower alongside a separate roll-top bath, while a useful inner hallway provides additional storage and stairs to the first floor.
The first-floor principal suite is a particularly impressive feature and really must be seen to be appreciated. Measuring approximately 17ft x 14ft, this generous bedroom enjoys French doors opening onto a Juliet-style balcony, framing beautiful views across the landscaped garden and South Downs. Two additional windows and a Velux roof window flood the room with natural light, while a modern en-suite shower room and extensive built-in eaves storage complete this superb private retreat. Further benefits include double glazing, gas central heating, smart-home technology and Nest heating controls.
Outside, a substantial block-paved driveway provides ample off-road parking, with convenient side access leading to the outstanding rear garden. A wonderful blend of established planting, mature greenery, attractive patio space and far-reaching South Downs views creates a truly special outdoor setting, with the added advantage of a substantial 21ft garden outbuilding offering versatile, year-round space for hobbies, working from home, entertaining or relaxation.
Situated in the popular residential setting of Polegate, Brightling Road offers an appealing balance of village character, everyday convenience and access to the surrounding Sussex countryside. Polegate provides a range of local shops, cafés, amenities and schooling, together with a mainline railway station offering services towards Brighton, Lewes and London. The nearby Cuckoo Trail provides a wonderful route for walking and cycling.
Ground Floor Entrance Hallway
- Lounge — 13'5" x 10'4" (4.08m x 3.15m)
- Kitchen/diner — 17'6" x 11'3" (5.33m x 3.43m)
- Conservatory — 13'2" x 10'7" (4.01m x 3.22m)
- Bedroom 2 — 12'10" x 10'3" (3.91m x 3.13m)
- Bathroom — 8'10" x 7'4" (2.70m x 2.24m)
- Utility room — 3'10" x 3'11" (1.20m x 1.21m)
First Floor Landing
- Principal bedroom — 17'6" x 14'3" (5.34m x 4.34m)
- En-suite shower room — 9'0" x 6'1" (2.75m x 1.86m)
Outside
- Garden outbuilding — 21'0" x 18'0" (6.40m x 5.49m)
- Large rear garden
- Driveway - off-road parking
Property information
- EPC rating: C
- Council Tax Band: C - Wealden District Council.
Although Move Sussex endeavour to provide property information as accurately as possible and to the best of our knowledge, we are reliant on details supplied by the vendor. Verification of the above should only be relied upon if provided by your solicitor or a suitably qualified professional. Our measurements and floor plan are approximate and are to be used as a guideline only. Please note that none of the appliances, installations, services or utilities have been tested by Move Sussex.
What's included
Parking
TypeBungalow
Bedrooms2
Bathrooms2
Energy ClassC
HeatingDouble Glazing, Gas Central
MunicipalityWealden
Location
Map loading soon
Neighborhood data on demand
Nearby essentials will load when this section comes into view.
Listed on
Mortgage calculator
Estimated monthly payment
2.868 €/mo
Down payment10 % · 57.926 €
57.926 €521.331 € loan
Term
Total repayable860.465 €
Interest rate4.40 %
Representative estimate · Landomo is not a mortgage broker. · Rates updated April 2026