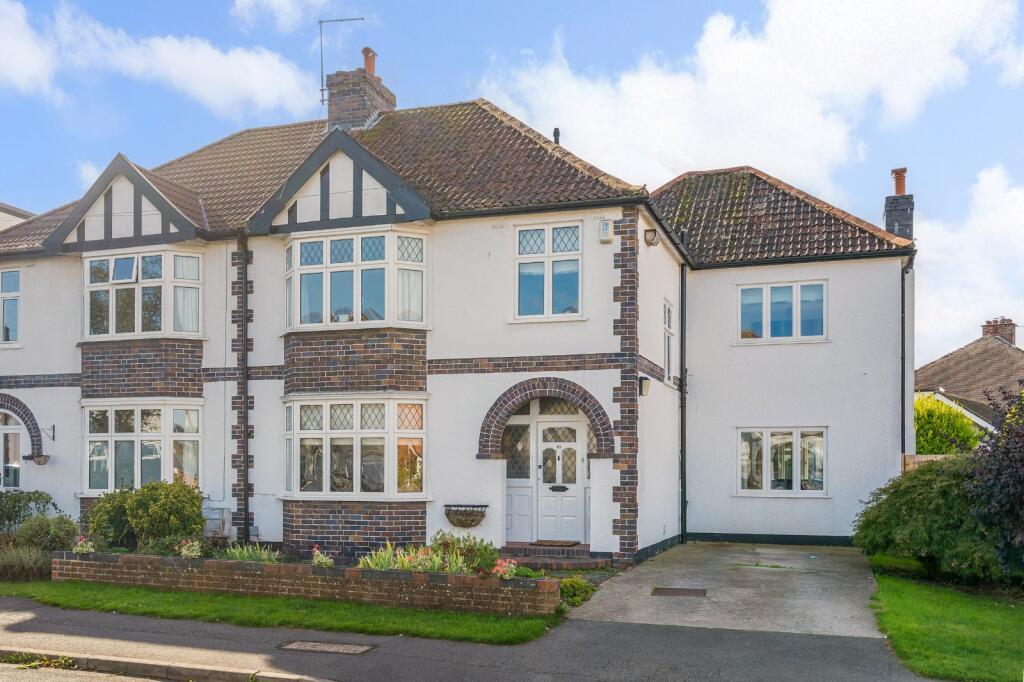
House for sale, 190 m²
Bristol
5 bedrooms·2 bathrooms
1.163.137 €
6.122 €/m²
Listed Oct 16, 2026
About this listing
A prime residential address close to a wide array of amenity.
Description
For over 40 years, 45 Stoke Grove has been a much-loved family home, ideally positioned within easy reach of some of Bristol’s most sought-after primary schools.
The property is arranged over two floors and welcomes visitors through a covered entrance porch into a spacious hallway. The ground floor offers practical storage beneath the stairs, a downstairs cloakroom and access to the principal reception rooms.
To the left of the hallway are two versatile reception rooms. The front-facing sitting room benefits from a bay window and an attractive gas fire with a coal-effect finish. Extended by the current owners, the dining room provides generous space for entertaining and enjoys views towards the south-west-facing rear garden, with direct access outside through sliding doors.
At the heart of the home is a bright, open-plan kitchen and breakfast room, designed to combine everyday practicality with comfortable family living. The kitchen is fitted to a high standard, with granite worktops and contemporary LED feature lighting. Glazed sliding doors allow plenty of natural light to flood the space while creating a seamless connection with the garden.
Adjacent to the kitchen and breakfast area is a welcoming sitting room, offering a relaxing place to unwind. Spanning approximately 19 feet, this room enjoys an attractive dual aspect, with views across both the front driveway and the sunny rear garden.
Upstairs, five well-proportioned bedrooms provide flexible accommodation for growing families, guests or those needing additional space to work from home. The principal bedroom enjoys a particularly appealing dual aspect overlooking the rear garden and features a full wall of fitted wardrobes, together with a stylish en-suite shower room. A fitted linen cupboard on the landing adds further practical storage.
Four additional double bedrooms offer excellent versatility and are served by a family bathroom. The bathroom includes a panelled bath with an overhead shower, a vanity unit with basin, a WC, a heated towel rail and a wall-mounted mirrored cabinet. A separate window provides natural light and ventilation.
Location
The gardens are a standout feature of 45 Stoke Grove, having been thoughtfully landscaped and carefully maintained by the current owners over many years. Facing south-west, they provide an inviting outdoor setting with plenty of afternoon and evening sunshine.
A paved terrace, shaded by a sun awning, extends from the kitchen and dining areas, creating an ideal space for outdoor dining and entertaining. Beyond this lies an expansive, level lawn framed by established planting, mature borders and a variety of colourful greenery, including a pergola adorned with wisteria. A pedestrian gate provides convenient access around the side of the property.
Square Footage: 2,045 sq ft
Additional Info
Mains gas
Mains electricity
Mains water
Mains drainage
What's included
Garden
Parking
TypeSemi-detached house
Living Area190 m²
Bedrooms5
Bathrooms2
HeatingAsk Agent
Location
Map loading soon
Neighborhood data on demand
Nearby essentials will load when this section comes into view.
Listed on
Mortgage calculator
Estimated monthly payment
5.759 €/mo
Down payment10 % · 116.314 €
116.314 €1.046.823 € loan
Term
Total repayable1.727.797 €
Interest rate4.40 %
Representative estimate · Landomo is not a mortgage broker. · Rates updated April 2026