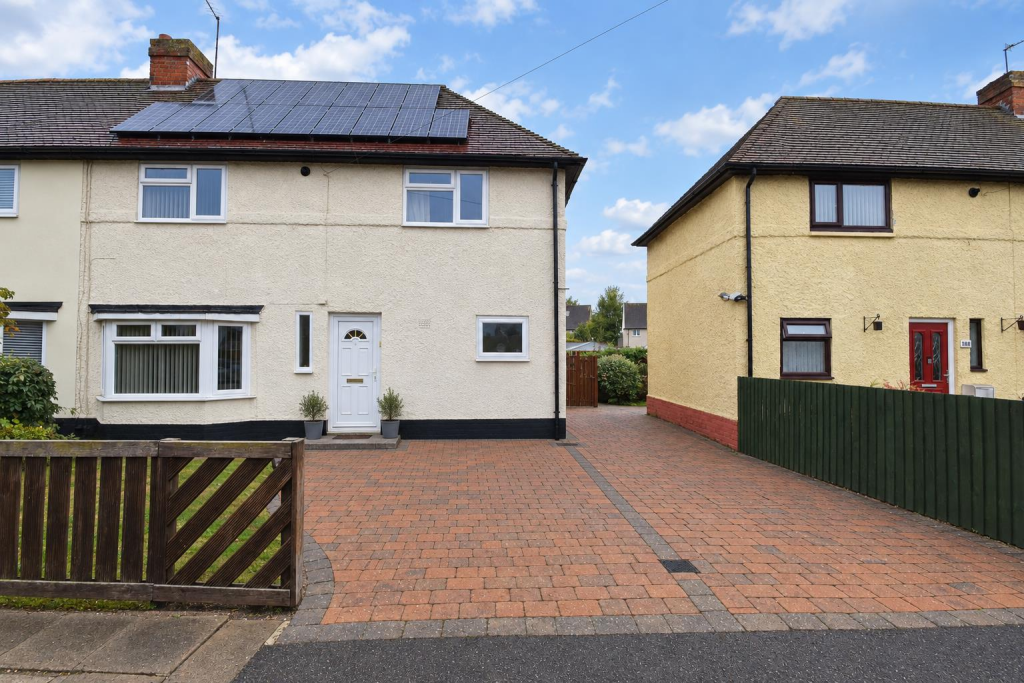
House for sale
Nottingham
3 bedrooms·1 bathroom
201.458 €
Listed Oct 16, 2026
About this listing
Situated in a popular and well-established residential area, approximately one mile from Newark town centre, this three-bedroom semi-detached home offers spacious accommodation and plenty of potential. Offering an excellent opportunity for buyers looking to make a property their own, the home would benefit from some modernisation and provides scope to personalise to individual tastes. An ideal opportunity for first-time buyers, families or investors, with early viewing highly recommended.
The living accommodation comprises an entrance hallway with staircase rising to the first floor, leading into a well-proportioned living room providing a comfortable reception space. This opens into a separate dining room, offering flexibility for use as a dining area, home office or occasional bedroom. The fitted kitchen benefits from a range of wall and base units and fitted breakfast bar, with space for a family dining table. The ground floor is completed by a bathroom fitted with both a bath and separate shower. To the first floor are three bedrooms, accessed from the landing.
Externally, the property is set back from the road, with a front driveway and shared concrete driveway providing access to the rear. The enclosed rear garden is mainly laid to lawn, with established trees and planting to the borders, a paved seating area beneath a wooden pagoda, and an outside wooden-built shed providing a good-sized outdoor space.
Newark is superbly placed for commuters, with excellent road links to the A1 and A46, providing swift access to Nottingham, Lincoln and major regional centres. Newark Northgate offers fast rail services to London King’s Cross in approximately 75 minutes. The town itself is a vibrant market centre, home to a wide selection of amenities including an M&S Food Hall, Asda, Morrisons, Waitrose and Aldi. The attractive Georgian Market Square hosts regular markets and is surrounded by an appealing mix of independent boutiques and national retailers, including a recently opened Waterstones bookstore, complementing an already good selection of independent and charity book shops around the town centre. Newark also offers a great choice of cafes, bars and restaurants, including established brands such as Starbucks and Costa. The area benefits from well-regarded primary and secondary schooling and the services of Newark Hospital.
The property is semi-detached constructed of rendered elevations under a tiled roof with a brick driveway to the front and shared driveway to the side. It benefits from gas central heating and uPVC double glazed windows throughout and solar panels. The accommodation is well laid out and can be described in more detail as follows:
Ground Floor -
Entrance Hallway - 1.91m x 1.78m (6'03 x 5'10) - UPVC double glazed front door and window, radiator, carpet floor and stairs leading to first floor.
Living Room - 4.34m x 3.28m (14'03 x 10'09) - UPVC double glazed bay window to the front elevation, radiator, carpet floor and electric fire with tiled fireplace.
Dining Room/Office - 2.64m x 2.46m (8'08 x 8'01) - UPVC double glazed window with rear elevation, radiator and carpet.
Kitchen - 4.55m x 2.29m (14'11 x 7'06 ) - (Narrowing to 10'06 X 8'01)
UPVC double glazed Velux windows and UPVC double glazed windows to the rear and side elevations, with a side door providing access to the rear garden. Two radiators, vinyl flooring, a range of wall and base units, tiled splashbacks, sink and drainer, and a Beko four-ring hob with oven and extractor fan.
Bathroom - 2.59m x 1.80m (8'06 x 5'11) - UPVC double glazed window to the front elevation, vinyl flooring, wash hand basin, WC, electric shower, tiled walls throughout and a separate bath.
First Floor -
Landing - 2.13m x 1.75m (7'00 x 5'09) - UPVC double glazed window with side elevation, carpet flooring, loft hatch.
Bedroom One - 4.42m x 2.92m (14'06 x 9'07) - UPVC double glazed windows to front and rear elevation, radiator, fitted double wardrobes with mirror section and built in wardrobe/storage room that holds a Logic combi boiler.
Bedroom Two - 3.61m x 2.11m (11'10 x 6'11 ) - UPVC double glazed windows with front elevation and radiator and carpet floor.
Bedroom Three - 2.69m x 2.11m (8'10 x 6'11) - UPVC double glazed windows to rear elevation and radiator and carpet floor.
Outside -
To the front, the property is set back from the road and benefits from off-road parking and solar panels on the roof, with a shared concrete driveway providing access to the rear garden. The enclosed rear garden is mainly laid to lawn, with established trees and planting, together with a stone pathway leading to a paved patio seating area beneath a wooden pagoda. A wooden-built shed provides additional outdoor storage.
Services - Mains water, electricity, gas and drainage are all connected to the property.
Tenure - The property is freehold.
Possession - Vacant possession will be given on completion.
Mortgage - Mortgage advice is available through our Mortgage Adviser. Your home is at risk if you do not keep up repayments on a mortgage or other loan secured on it.
Viewing - Strictly by appointment with the selling agents.
Council Tax - The property comes under Newark & Sherwood District Council Tax Band A.
What's included
Garden
TypeSemi-detached house
Bedrooms3
Bathrooms1
Energy ClassC
HeatingAsk Agent
Location
Map loading soon
Neighborhood data on demand
Nearby essentials will load when this section comes into view.
Listed on
Mortgage calculator
Estimated monthly payment
998 €/mo
Down payment10 % · 20.146 €
20.146 €181.312 € loan
Term
Total repayable299.258 €
Interest rate4.40 %
Representative estimate · Landomo is not a mortgage broker. · Rates updated April 2026