House for sale
Peterborough
3 bedrooms·2 bathrooms
94.251 €
Listed Apr 30, 2026
About this listing
This three bedroom 'Lesko Ullswater' lodge is beautifully presented. With bright and contemporary open plan kitchen/dining/living, with integrated appliances, this lodge is not one to be missed.
There are three bedrooms, each with built-in wardrobes, and an en suite to the principal. A further shower room, and separate cloakroom, complete this lodge.
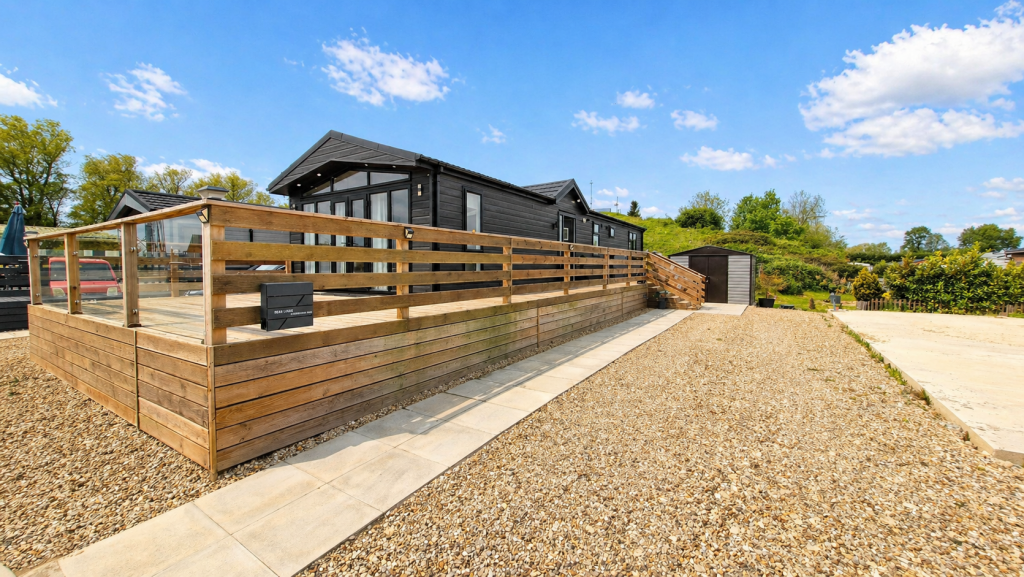
Externally there is off road parking and a storage shed. The lease runs until 2041.
"Luxury lodge situated at Tallington Lakes"
Shower Room - 6' 5" x 2' 5" (1.96m x 0.74m) (Approx) Two piece suite comprising shower cubicle with waterfall shower head and screen, vanity wash hand basin. UPVC window, heated towel rail, inset spotlights to the ceiling. Partly tiled.
Kitchen Area - Fitted with a range of eye level and base units with worktops over and overhang to accommodate stools. Integrated fridge/freezer, washing machine and dishwasher. Oven, gas hob and extractor over. UPVC window and Velux. Spotlights. Melamine sink with inset drainer and swan neck mixer tap over. Inset spotlights to the ceiling.
Cloakroom - Two piece suite comprising low level WC and vanity wash hand basin. UPVC window, heated towel rail and inset spotlights to the ceiling.
Agent Note - Annual plot fee from 1st April 2026 to 31st March 2027 is £3,216.04. Sewage £635.91, water rates £443.88, electricity standing charge £85.60, insurance admin fee £32.94. The lease expires in 2041.
Living Area - UPVC French doors and windows, Velux. Modern floating electric fireplace. Two radiators and spotlights.
Open Plan Kitchen / Living / Dining - 22' 9" x 14' 2" (6.93m x 4.32m) (Approx)
Dining Area - Built in cabinetry, UPVC window, inset spotlights to the ceiling.
En-Suite - 6' 7" x 5' 6" (2.01m x 1.68m) (Approx) Three piece suite comprising bath with shower over with screen, low level WC and vanity hand basin. UPVC window, heated towel rail, partly tiled, shaver point, inset spotlights to the ceiling.
Bedroom Two - 8' 6" x 7' 5" (2.59m x 2.26m) (Approx) UPVC window, inset spotlights to the ceiling, radiator, two built-in wardrobes.
Floorplan - The floor plan is for illustrative purposes only. Fixtures and fittings may not represent the current state of the property. Not to scale and is meant as a guide only.
Bedroom One - 14' 0" x 10' 5" (4.27m x 3.17m) (Approx) UPVC window and Velux, radiator, inset spotlights to the ceiling, built-in wardrobes, bedside table and dressing table.
Bedroom Three - 8' 5" x 4' 7" (2.57m x 1.40m) (Approx) UPVC window, inset spotlights to the ceiling, radiator, built-in wardrobe.
Outside - To the front of the property, a generous gravelled driveway provides ample off road parking, complemented by a paved pathway leading to the entrance. A substantial wraparound decking area extends across the front and side elevations, with glass balustrading. Steps lead down to the driveway, while a useful storage shed is situated to the side.
Agents Note: Annual plot fee from 1st April 2026 to 31st March 2027 is £3,216.04. Sewage £635.91, water rates £443.88, electricity standing charge £85.60, insurance admin fee £32.94. The lease expires in 2041.
What's included
Parking
Bedrooms3
Bathrooms2
HeatingAsk Agent
Location
Map loading soon
Neighborhood data on demand
Nearby essentials will load when this section comes into view.
Listed on
Mortgage calculator
Estimated monthly payment
467 €/mo
Down payment10 % · 9.425 €
9.425 €84.826 € loan
Term
Total repayable140.007 €
Interest rate4.40 %
Representative estimate · Landomo is not a mortgage broker. · Rates updated April 2026