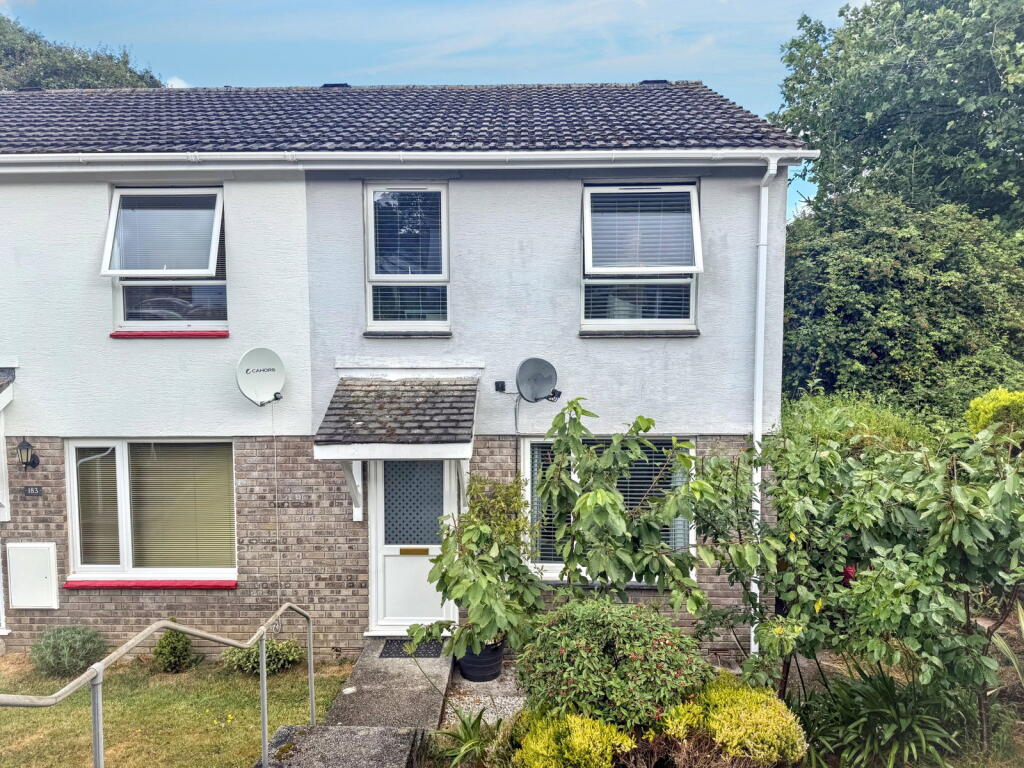
House for sale, 67 m²
Truro
3 bedrooms·1 bathroom
348.514 €
5.202 €/m²
Listed Aug 6, 2026
About this listing
The house has been a comfortable family home for our clients for over a quarter of a century and they are now looking to give new owners the chance to enjoy this special location which backs and sides onto light woodland and Tregonniggie.
The property has UPVC double glazed windows and doors, Venetian blinds, stripped wood flooring in some rooms, a selection of replacement internal doors and a focal point green enamelled gas stove fire on a polished granite hearth in the sitting room.
The well proportioned accommodation includes in sequence, an entrance hall, sitting room with door leading to a fitted kitchen/dining room which in turn has double glazed French doors overlooking the leading to the lovely garden. A staircase from the reception hall takes you to the first floor which has a modern shower room/wc in white and three bedrooms. Outside, you will find sheltered rear gardens, open plan at the front and painted summerhouse and a single garage en bloc within the close. There is also unrestricted residents parking on a first come, first served basis.
As our clients sole agents, we thoroughly recommend an immediate viewing to secure this lovely property.
Why not call for your appointment to view now?
THE ACCOMMODATION COMPRISES
Concrete steps with galvanised safety hand rail lead down the open plan front garden to the front door. A covered canopy sits above the UPVC double glazed front door with frosted privacy panel which leads into:
RECEPTION HALL
Having a fitted carpet, staircase to first floor, high level wall mounted consumer box, double opening glazed doors to:
SITTING ROOM - 4.65m x 3.48m (15'3" x 11'5")
into recess.
A delightful main reception room which enjoys plenty of morning sunshine through broad UPVC double glazed windows with Venetian blinds overlooking the front aspect, a focal point green enamelled gas stove set on a raised black granite plinth, stripped wood flooring, coved cornicing, spotlights, TV aerial point, deep under stairs storage cupboard, panelled internal door to:
KITCHEN/DINING ROOM - 4.47m x 2.67m (14'8" x 8'9")
overall measurement.
DINING SECTION
A delightfully bright room with double glazed windows and French doors overlooking and leading to the gardens, hard wearing wood finish flooring, spotlights, space for dining room table and chairs, open plan to:
KITCHEN
Well equipped with a range of matching wall and base units, wrap around work surfaces and ceramic tiling over, composite single drainer sink unit with chrome mixer tap, stainless steel gas hob with tiled splash back, stainless steel cooker hood and single fan assisted oven under, plumbing for washing machine and dishwasher alongside the sink, space for tallboy refrigerator/freezer.
STAIRCASE FROM RECEPTION HALL WITH FITTED CARPET TO:
FIRST FLOOR LANDING
With linen cupboard, access to insulated loft space.
BEDROOM ONE - 4.22m x 2.64m (13'10" x 8'8")
into recess.
Having a UPVC double glazed window and Venetian blind enjoying a pleasant outlook to the front aspect, coved cornicing, pine internal door, fitted carpet.
BEDROOM TWO - 2.77m x 2.64m (9'1" x 8'8")
plus open wardrobe recess with hanging rail.
Having a UPVC double glazed window enjoying a lovely outlook over the rear garden to light woodland beyond, pine internal door and flooring, TV aerial point.
BEDROOM THREE - 2.49m x 1.78m (8'2" x 5'10")
Again, with double glazed window and Venetian blind over the front aspect, fitted carpet, pine internal door.
SHOWER ROOM - 1.85m x 1.75m (6'1" x 5'9")
Well appointed with a white suite comprising; a corner semi-quadrant shower cubicle, Mira Sport electric shower and curved sliding shower screen, pedestal wash hand basin with contemporary chrome mixer tap and fitted mirror over, low flush wc, bathroom panelling to all four walls, frosted double glazed window, hard wearing wood finish flooring, pine internal door, chrome ladder style heated towel rail.
OUTSIDE
GARAGE
On the far side of the close you will see a row of garages and our clients own a single garage with an up and over door in that block. There is unrestricted residents parking within the close which is available on a first come, first served basis.
GARDENS
To the front of the property there are open plan gardens which offer gently sloping lawns and aforementioned concrete steps with galvanised hand rail leading down to the lower level which has a gravelled area, a selection of plants and shrubs and a wrought iron gate taking you alongside the house to the rear. At the rear of the property there are lovely sheltered gardens which are well fenced and bordered by woodland on the side and rear boundaries and offering a large gravelled patio, ideal for relaxing and entertaining, outside cold water supply, painted timber summerhouse/garden store, a gateway through a small picket fence leads to a delightful enclosed lawned garden with stepping stone pathway, a wide selection of plants and shrubs including Roses and Clematis and a seating area in the far corner.
COUNCIL TAX
Band B.
SERVICES
Mains drainage, water, electricity and gas.
ESTATE CHARGES
There are no estate charges on this development.
MONEY LAUNDERING
Intending purchasers will be asked to produce identification documentation at a later stage and we would ask for your co-operation in order that there will be no delay in agreeing the sale.
What's included
Terrace
Garage
TypeTerraced house
Living Area67 m²
Bedrooms3
Bathrooms1
HeatingGas, Double Glazing
Location
Map loading soon
Neighborhood data on demand
Nearby essentials will load when this section comes into view.
Listed on
Mortgage calculator
Estimated monthly payment
1.726 €/mo
Down payment10 % · 34.851 €
34.851 €313.663 € loan
Term
Total repayable517.706 €
Interest rate4.40 %
Representative estimate · Landomo is not a mortgage broker. · Rates updated April 2026