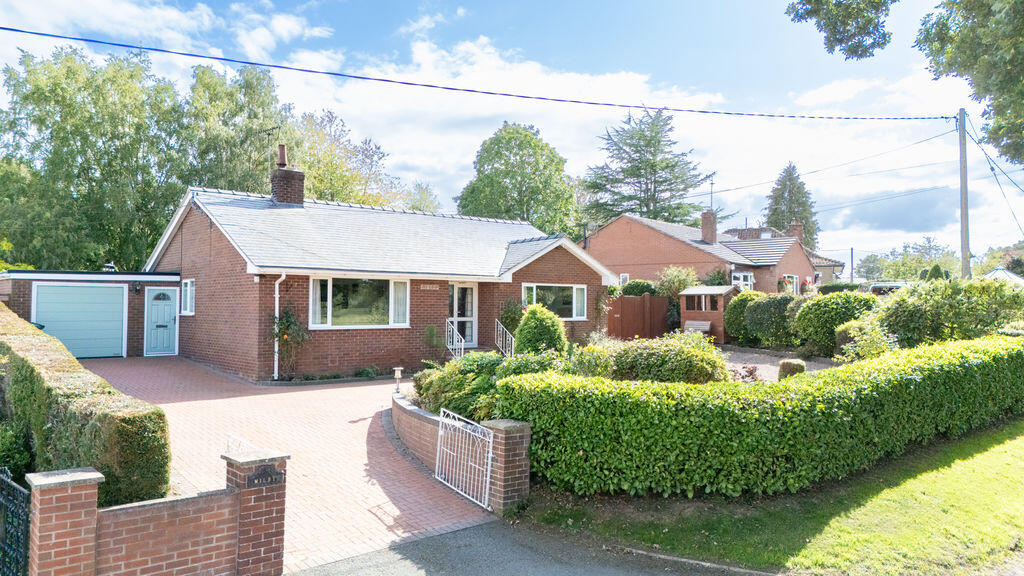
House for sale
Shrewsbury
2 bedrooms·2 bathrooms
444.392 €
Listed Sep 19, 2026
About this listing
Spacious detached two-bedroom bungalow with garage standing in large established well maintained gardens in a most desirable location in the popular village of Welshampton which has an excellent primary school and public house. The property is situated approximately 4 miles from the popular market town of Ellesmere in the heart of what is known as 'Shropshire's Lake District' due to its Meres.
Location
Situated within the popular village of Welshampton occupying a most desirable location with open countryside views to the front. Close to the market towns of Ellesmere, Whitchurch and Wem which offer a large range of amenities and recreational facilities. It is also ideally situated for access to the larger centres of Wrexham, Chester, Oswestry, and Shrewsbury as well as the motorway network beyond. The area is well served for excellent state and public schools, including Welshampton C of E primary school. Rail links are available at the nearby village of Gobowen with direct services to Wrexham, Chester, Shrewsbury and Birmingham.
Enclosed Covered Entrance Porch
Tile floor, exterior light.
Glazed uPVC Entrance Door with glazed side panels
Entrance Hall
Oak flooring, coving to ceiling. Built-in store cupboard with shelf and cloak rack, radiator. 'Honeywell' thermostat control switch.
Lounge
16' 3'' x 13' 5'' (4.96m x 4.09m)
Large picture window with pleasant views, coving to ceiling, dado rail, stove set on raised tile hearth with timber surround and mantel, centre ceiling light with matching wall lights.
Breakfast/Kitchen
14' 3'' x 10' 11'' (4.35m x 3.32m)
Tile floor. Range of fitted wall cupboards and matching base units to include floor to ceiling larder cupbpard, worktop surface. Enamel sink unit with drainer and mixer tap, space for dishwasher. Breakfast bar. Built-in electric double oven, 4 ring halogen hob with extractor hood above, integrated refrigerator/freezer, partly tiled walls.
Dining Room
10' 2'' x 9' 2'' (3.09m x 2.80m)
Wood flooring, coving to ceiling, dado rail, radiator.
Conservatory
11' 6'' x 10' 0'' (3.51m x 3.04m)
Tile flooring, centre ceiling light/fan, vertical blinds to all windows and doors. Double french doors opening onto the garden/patio area.
Bedroom One
15' 0'' x 9' 10'' (4.56m x 3.00m)
Coving to ceiling, Full length floor to ceiling fitted wardrobes to one wall, two way light switch, radiator.
Ensuite Shower Room
10' 0'' x 3' 4'' (3.04m x 1.02m)
Cork tile floor. Fully tiled shower cubicle with electric shower, pedestal wash hand basin with tile splash and wall mirror, shaver light/point, low level flush wc, extractor fan, radiator.
Bedroom Two
14' 0'' x 10' 0'' (4.26m x 3.04m)
Coving to ceiling, radiator.
Separate W.C,
4' 4'' x 4' 2'' (1.32m x 1.27m)
Cork tile floor, low level flush wc, corner wash hand basin, extractor fan, shaver light/point.
Bathroom
7' 7'' x 7' 5'' (2.30m x 2.27m)
Tile floor, coving to ceiling and part wood panelling to walls. Corner bath with shower attachment, low level flush wc, vanity sink unit, extractor fan.
Inner Passage
Quarry tile floor, UPVC doors providing access to the front and rear garden.
Outside
'Milby' is approached off a country lane through double entrance gates onto a part brick block paved and gravel drive which also offers ample parking and turning space. The large well maintained gardens are a notable feature and surround the property. Well established mature trees and hedges provide privacy. Various borders housing a variety of shrubs and flowering plants are interspersed throughout the garden. A large patio area provides ideal entertaining space with steps leading onto a good size lawn area also providing several seating areas. Two timber garden sheds, external lighting and external wall tap.
Separate WC
5' 5'' x 3' 6'' (1.64m x 1.07m)
Quarry tile floor, wc,
Garage
17' 11'' x 9' 3'' (5.45m x 2.81m)
Electric operated door, power and light. Utility Area incorporating belfast sink, worktop surface, spaces for washing machine, tumble dryer and refrigerator/freezer.
Tenure
We understand the property is freehold with vacant possession upon completion.
Council Tax band 'D' EPC rating 50|E
Local Authority
Shropshire Council, Guildhall, Frankwell Quay, Shrewsbury, SY3 8HQ
Tel:
Services
We understand the property is connected to mains electricity and water. Private drainage. Oil heating.
Directions
From Ellesmere head south out of the town A528 towards Shrewsbury. Proceed past the Mere taking the first left signposted for Whitchurch A495. Continue for around 4 miles until entering the village of Welshampton. On entering the village take the first left after the Primary school into Stocks Lane then the next turning right where after a short distance 'Milby' will be identified on the right handside by the agents For Sale board.
What3Words: ///leave.vintages.lace
What's included
Garden
Parking
TypeDetached house
Bedrooms2
Bathrooms2
HeatingAsk Agent
Location
Map loading soon
Neighborhood data on demand
Nearby essentials will load when this section comes into view.
Listed on
Mortgage calculator
Estimated monthly payment
2.200 €/mo
Down payment10 % · 44.439 €
44.439 €399.953 € loan
Term
Total repayable660.128 €
Interest rate4.40 %
Representative estimate · Landomo is not a mortgage broker. · Rates updated April 2026