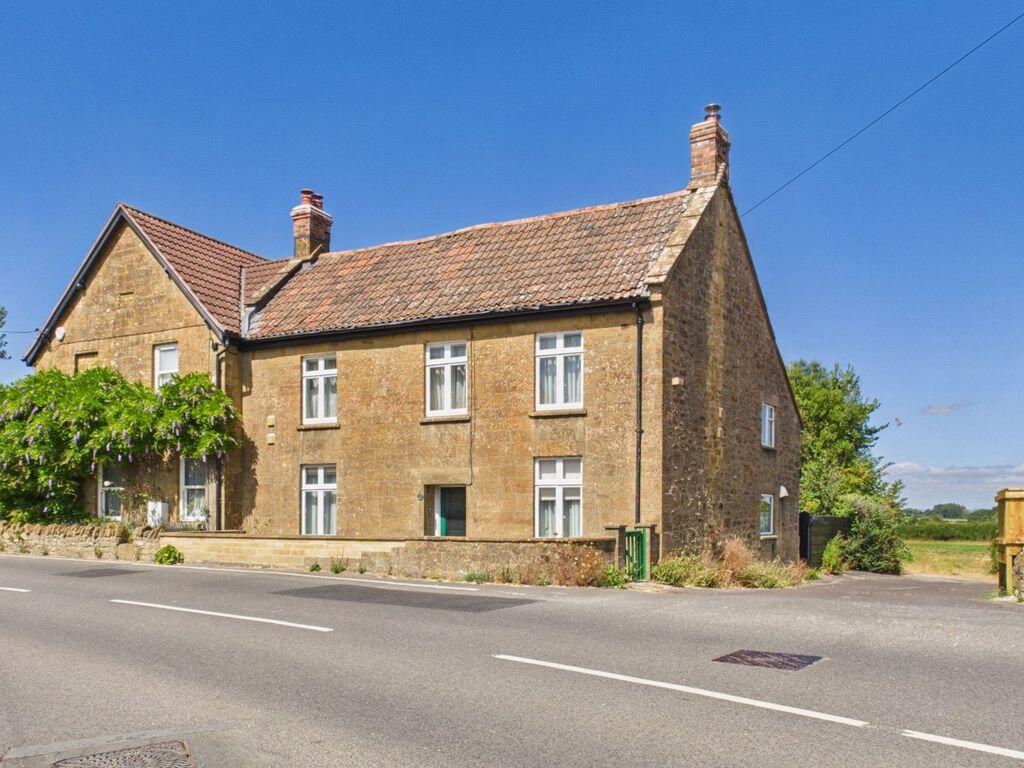
House for sale
Stoke-sub-Hamdon, Somerset
2 bedrooms·1 bathroom
234.266 €
Listed Aug 3, 2026
About this listing
*360° interactive tour* A double fronted Hamstone semi-detached cottage in need of general updating. Two reception rooms, kitchen and WC. Two large bedrooms and bathroom. Range of outbuildings and large gardens.
Summary
94 North Street is a semi-detached Hamstone double fronted cottage requiring general updating throughout. The property is set in a large plot with off road parking to the rear and a range of outbuildings including garaging and workshops. Accommodation includes two reception rooms, kitchen and WC. To the first floor there are two large double bedrooms and bathroom.
Services
Mains water, drainage and electricity are all connected. Council tax band C.
What3words
///tarred.celebrate.tripped
Entrance Hall
With stairs to the first floor and night storage heater.
Sitting Room
14' 10'' x 12' 8'' (4.51m x 3.87m)
Window to the front, built in cupboard and blocked fireplace.
Sitting Room/Dining Room
13' 0'' x 11' 0'' (3.95m x 3.36m)
With window to the front and open fireplace.
Kitchen
12' 0'' x 10' 2'' (3.65m x 3.10m)
With windows to the rear and side. Double drainer sink unit and range of kitchen units.
Rear Hall
Door to the garden.
WC
Window to the rear, low level WC and wash hand basin.
Landing
Access to attic storage area on half landing, window to the rear on main landing with built in cupboard and airing cupboard.
Bedroom 1
17' 2'' x 9' 10'' (5.22m x 3.00m)
With two windows to the front. Range of built in wardrobes.
Bedroom 2
10' 11'' x 9' 10'' (3.32m x 3.00m)
With window to the front and built in cupboards.
Bathroom
10' 6'' x 6' 7'' (3.20m x 2.00m)
Window to the side, low level WC, wash hand basin and panelled bath.
Outside
A pedestrian gate and path lead to the front door, a side vehicular gate gives access to an off road parking area where there are a range of outbuildings.
Workshop
13' 1'' x 9' 10'' max (4.00m x 3.00m max)
Workshop
12' 10'' x 9' 6'' (3.90m x 2.89m)
Garage/Store
15' 6'' x 8' 6'' (4.72m x 2.60m)
Garage
16' 5'' x 9' 4'' (5.00m x 2.85m)
Garden
There is a large garden located beyond the outbuildings with a number of sheds and greenhouses.
Agents Note
To assist with presentation, some images may have been enhanced using AI-assisted editing tools. These enhancements are intended to improve visual presentation while maintaining an accurate representation of the home.
What's included
Garden
Parking
Key Stats
Key Stats
TypeSemi-detached house
Bedrooms2
Bathrooms1
HeatingAsk Agent
MunicipalityStoke-sub-Hamdon
Location
Map loading soon
Neighborhood data on demand
Nearby essentials will load when this section comes into view.
Listed on
Mortgage calculator
Estimated monthly payment
1.160 €/mo
Down payment10 % · 23.427 €
23.427 €210.839 € loan
Term
Total repayable347.993 €
Interest rate4.40 %
Representative estimate · Landomo is not a mortgage broker. · Rates updated April 2026