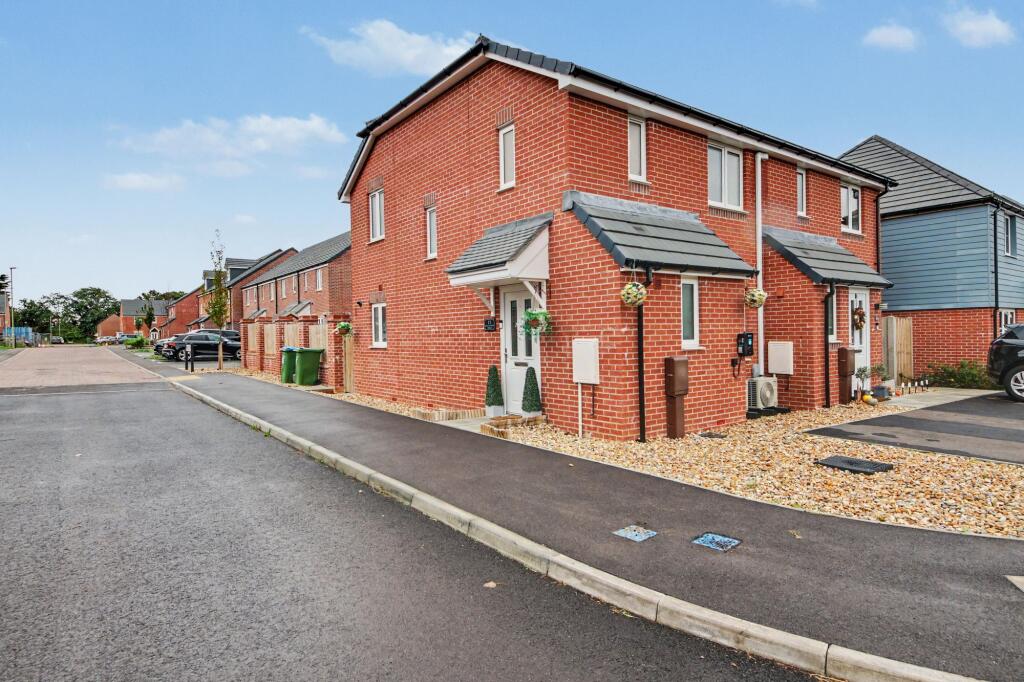
House for sale
Fareham, Stubbington
3 bedrooms·2 bathrooms
385.963 €
Listed Oct 10, 2026
About this listing
INTRODUCTION
A beautifully appointed three-bedroom home situated on the edge of the highly sought-after village of Stubbington. Built by Persimmon Homes in 2024, the property benefits from the remainder of its NHBC new-build warranty, two allocated parking spaces, an EV charging point and recently installed air conditioning. Presented to an exacting standard the property showcases a well presented living room with media wall, ground floor cloakroom and a contemporary kitchen dining room which overlooks the rear garden. The first floor provides three bedrooms, an en-suite to the master and a family bathroom.
LOCATION
Fareham train station is a 10 minute drive, providing commuter links, with the M27 motorway also providing easy access to Portsmouth, Chichester, Guildford, Southampton, Winchester and London. The property is conveniently situated close to local schools, shops and amenities with the pretty village of Stubbington with its broad range of shops, pubs and restaurants close by. The beautiful beaches of Hill Head and Lee on Solent are also within walking distance providing wonderful walks, swimming and leisure activities.
INSIDE
The front door opens into an entrance hall which has a flight of stairs leading to the first and a door opens to the conveniently located ground floor cloakroom WC. The living room overlooks the allocated parking spaces and open green space beyond. Furthermore, the room has been fitted with an acoustic media wall, wall mounted air conditioning unit, is laid to light wood effect flooring and an internal door seamlessly leads into the kitchen dining room. The contemporary kitchen comprises a matching range of wall and base level units with fitted work surfaces over, which incorporate an inset sink and drainer, induction hob and electric oven while further integrated appliances include a fridge freezer, washing machine and dishwasher. The room extends to a dedicated dining area which has double glazed French doors which open onto the rear garden.
The first floor landing provides access to all bedrooms and the family bathroom. The master bedroom, set at the front of the house is a well-proportioned double room with wall mounted air con unit and is serviced by a modern en-suite shower room. Bedroom two also a good size double room overlooks the rear garden as does the adjacent third bedroom, which is a good size single room. Completing the first floor space is the family bathroom which provides a panel enclosed bath with shower over, pedestal wash hand basin, WC and chrome heated towel rail.
OUTSIDE
Externally the property has two allocated parking spaces found at the front of the house with electric vehicle charging point. The rear garden has been improved by our clients and now offers an extending seating terrace and a well maintained lawn. A gate to one side provides pedestrian access.
AGENTS NOTE
The vendors are aware of an estate charge that will have to be paid in due course of approx £350 per annum. This is for maintenance, parks etc. The vendor has confirmed they have not begun paying this yet, as not all of the properties on the plot have been built yet.
SERVICES
Gas, electricity, water and mains drainage are connected. Please note that none of the services or appliances have been tested by White & Guard.
Fibre Broadband is available with download speeds of up to 76 Mbps and upload speeds of up to 15 Mbps. Information has been provided by the Openreach website.
EPC Rating: B
Disclaimer
Buyers: If you have an offer accepted on a property through White & Guard, under Anti Money Laundering Regulations (2017) we are required by law to conduct Anti Money Laundering Checks. There is a charge of £40 + VAT for these checks per applicant. Sellers: Upon receipt of instructions to act in the selling of your home, under Anti Money Laundering Regulations (2017) we are required by law to conduct Anti Money Laundering Checks. There is a charge of £40 + VAT per owner
What's included
Parking
TypeSemi-detached house
Bedrooms3
Bathrooms2
Energy ClassB
HeatingGas Central
MunicipalityFareham
Location
Map loading soon
Neighborhood data on demand
Nearby essentials will load when this section comes into view.
Listed on
Mortgage calculator
Estimated monthly payment
1.911 €/mo
Down payment10 % · 38.596 €
38.596 €347.367 € loan
Term
Total repayable573.334 €
Interest rate4.40 %
Representative estimate · Landomo is not a mortgage broker. · Rates updated April 2026