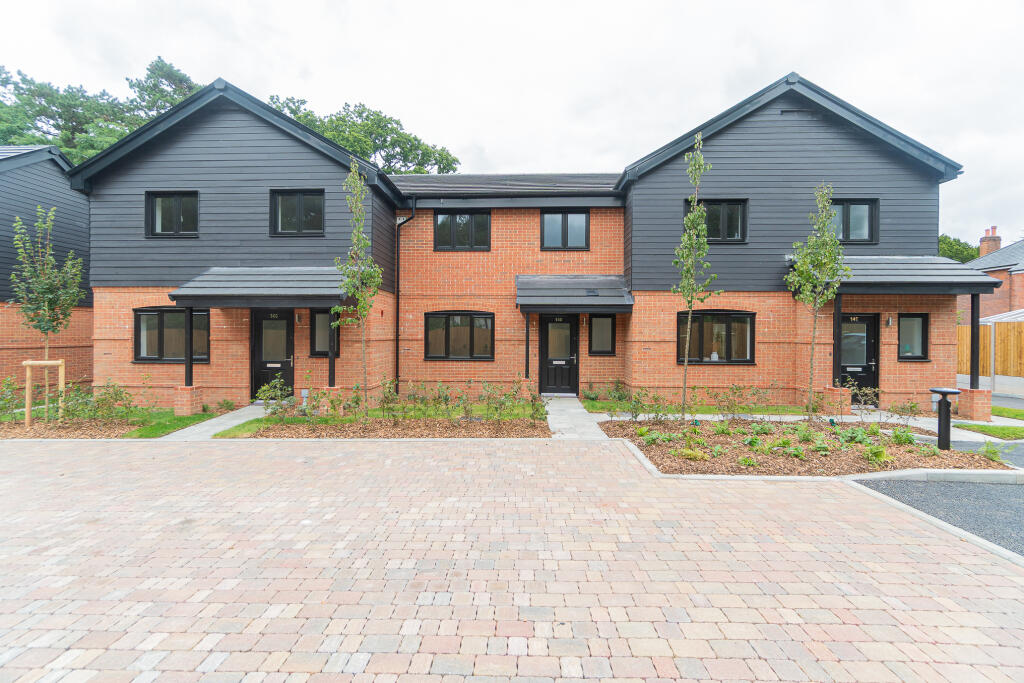
House for sale
Southampton
3 bedrooms·2 bathrooms
480.969 €
Listed Oct 12, 2026
About this listing
A rare opportunity to purchase a 3 bedroom terrace new home which has been built by a reputable local builder. The property benefits from a spacious kitchen/dining room with bifold doors onto the garden, en-suite shower room to bedroom one, air source heat pump, UPVC double glazing, private garden, 2 allocated parking spaces and a EV charging point. An internal viewing is highly recommended.
Approached via composite front door.
ENTRANCE HALL:
Door to Lounge. Door to Cloakroom.
CLOAKROOM
6' 2" (1.88m) x 3' 4" (1.02m)::
Window to front. Close coupled WC. Wash hand basin. Radiator.
LOUNGE
16' 1" (4.90m) x 12' 7" (3.84m)::
Window to front. Stairs to first floor with understairs airing cupboard. Radiator. Door to:
KITCHEN/DINER
18' 11" (5.77m) x 12' 5" (3.78m)::
UPVC Bi-Fold doors to garden. Comprehensive range of wall and base units with work surfaces over. Inset stainless steel sink unit with drainer. 4 ring electric hob with splashback and extractor fan over. Built-in oven. Integrated appliances. Radiator.
FIRST FLOOR LANDING
BEDROOM 1
11' 3" (3.43m) x 11' 1" (3.38m)::
Window to rear. Built in wardrobe. Radiator. Door to:
ENSUITE SHOWER ROOM:
Walk-in shower unit with glazed screen and complementary tiling. Close coupled WC. Pedestal wash hand basin. Radiator.
BEDROOM 2
11' 9" (3.58m) x 10' 4" (3.15m):
Window to front. Radiator.
BEDROOM 3
10' 6" (3.20m) x 7' 7" (2.31m)::
Window to rear. Radiator.
BATHROOM:
Panelled bath with mixer taps. Close coupled WC. Pedestal wash hand basin. Radiator.
OUTSIDE:
To the front of the property is interlocking block pavia offering 2 allocated parking spaces. EV charging point. Path to front.
REAR GARDEN:
Laid to lawn. Fenced to boundaries. Timber built garden shed. Patio area.
COUNCIL TAX:
To be confirmed.
What's included
Garden
TypeTerraced house
Bedrooms3
Bathrooms2
HeatingAir Source Heat Pump
Location
Map loading soon
Neighborhood data on demand
Nearby essentials will load when this section comes into view.
Listed on
Mortgage calculator
Estimated monthly payment
2.382 €/mo
Down payment10 % · 48.097 €
48.097 €432.872 € loan
Term
Total repayable714.462 €
Interest rate4.40 %
Representative estimate · Landomo is not a mortgage broker. · Rates updated April 2026