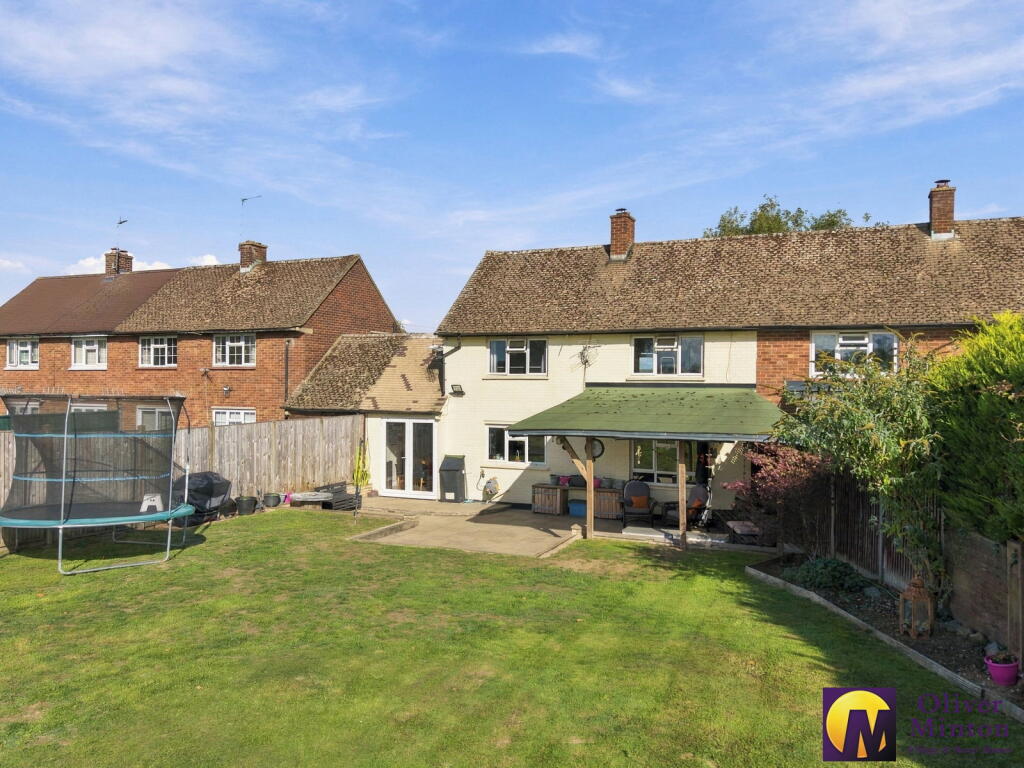
House for sale, 93 m²
Stevenage
3 bedrooms·1 bathroom
599.089 €
6.441 €/m²
Listed Oct 2, 2026
About this listing
Accommodation
Front door opening to:
Entrance Hall
Stairs rising to first floor. Under stairs storage cupboard. Radiator.
Guest Cloakroom/W.C.
Low flush w.c. Radiator.
Living Room - 4.99m x 3.41m (16'4" x 11'2")
Dual aspect double glazed windows to front and rear. Inset fireplace and hearth housing wood burning stove. Radiator. Quality wood laminate flooring.
Kitchen/Breakfast Room - 3.73m x 3.25m (12'2" x 10'7")
Fitted with a comprehensive range of wall, base and larder cabinets complemented by wood block work surfaces. Tiling to splash-back areas. Inset double enamel sink with shower style mixer tap. Spaces for dishwasher, washing machine, fridge and freezer. Built-in oven/grill with matching microwave. Four ring ceramic hob with illuminated extractor over. Tiled floor. Double glazed wide window overlooking the rear garden.
Dining Room - 4.83m x 2.28m (15'10" x 7'5")
Double glazed door to front and wide double doors opening to the rear garden. Built-in storage cupboards, one housing the gas fired 'Worcester' boiler. Tiled floor. Radiator.
First Floor
Landing with double glazed window to the front. Door to airing cupboard.
Bedroom - 3.52m x 3.26m (11'6" x 10'8")
Double glazed window to rear. Recessed wardrobe/storage cupboard. Radiator.
Bedroom - 3.56m x 2.58m (11'8" x 8'5")
Double glazed window to rear. Radiator.
Bedroom - 2.67m x 2.43m (8'9" x 7'11")
Double glazed window to front, providing lovely views in the distance of the Hertfordshire countryside. Radiator.
Bathroom - 2.28m x 2.26m (7'5" x 7'4")
Panel enclosed bath with mixer tap, hand held attachment and over bath shower with curved glazed screen. Low flush w.c. Pedestal wash hand basin. Tiled floor and complementary tiled walls. Chrome heated towel rail. Two frosted double glazed windows.
Exterior
The open plan front garden is laid to a gravel drive. The established road has views across a small green, set with mature trees with lovely countryside views beyond.
Rear Garden - 30.48m x 16.76m (100' x 55')
The fabulous rear garden is a particular feature of the property, measuring approximately 100' x 55' and providing an exceptional family-friendly outdoor and entertainment space. Fully enclosed and enjoying a westerly aspect, the garden features a generous paved terrace with an attractive oak-framed pergola providing sheltered seating, beyond which lies an expansive lawn, together with a large ornamental fish pond with waterfall and adjoining decked seating area.
Services
All mains services connected, electricity, water and drainage. Gas central heating to radiators (untested)
Broadband & mobile phone coverage can be checked at
What's included
Parking
Fireplace
TypeSemi-detached house
Living Area93 m²
Bedrooms3
Bathrooms1
HeatingGas, Double Glazing
Location
Map loading soon
Neighborhood data on demand
Nearby essentials will load when this section comes into view.
Listed on
Mortgage calculator
Estimated monthly payment
2.966 €/mo
Down payment10 % · 59.909 €
59.909 €539.180 € loan
Term
Total repayable889.925 €
Interest rate4.40 %
Representative estimate · Landomo is not a mortgage broker. · Rates updated April 2026