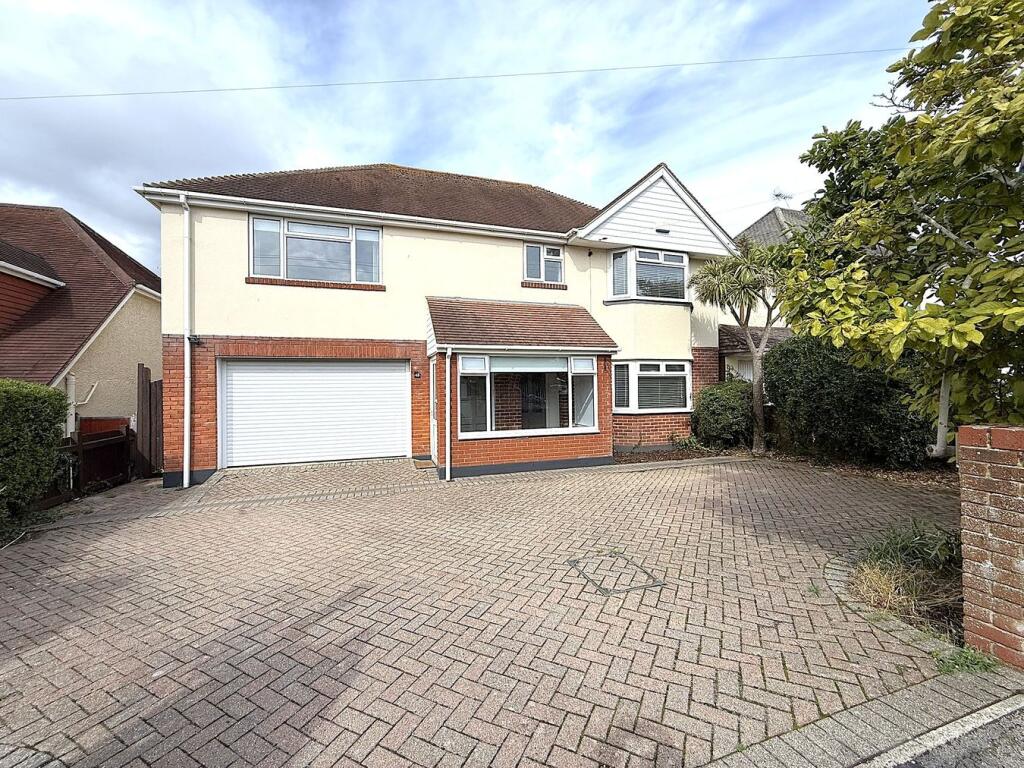
House for sale, 307 m²
Poole, Oakdale
4 bedrooms·3 bathrooms
699.365 €
2.278 €/m²
Listed Sep 8, 2026
About this listing
** FIRST TIME TO MARKET SINCE 1963 ** A fantastic four bedroom family home conveniently situated on this residential road on the fringes of Oakdale and Poole. Poole Hospital and Poole Town centre with its array of shopping facilities, amenities and central transport links are both a short distance away. This substantial property offers over 3300 sq ft of versatile living space and viewing is imperative to not only appreciate its great location but also the accommodation on offer, which comprises: BASEMENT; 36' games room. GROUND FLOOR: Sitting room, kitchen/breakfast room, snug/TV room, dining room, conservatory, utility room and shower room. FIRST FLOOR; MAIN HOUSE; Two double bedrooms, single bedroom and bathroom. FIRST FLOOR; ANNEX; (private entrance on ground floor) lounge/diner, kitchen, double bedroom and bathroom. Externally the property boasts and extensive rear garden with raised sun deck leading to lawned area. To the front the driveway provides ample off road parking which in turn leads to a double garage. Further features of this 'much loved home' include: open fires, storage, MULTI GENERATIONAL LIVING, gas central heating and UPVC double glazing. Nearby Schools - Stanley Green Infants, Oakdale Juniors, Longfleet Primary, Poole High School and St Edwards RC/CoE Secondary. ** NO FORWARD CHAIN**
Porch
3.14m x 1.17m (10' 4" x 3' 10")
Entrance Hall
3.9m x 1.81m (12' 10" x 5' 11")
Sitting Room
3.8m x 3.69m (12' 6" x 12' 1") Into Bay
Snug / TV Room
3.81m x 3.40m (12' 6" x 11' 2")
Dining Room
3.45m x 2.61m (11' 4" x 8' 7")
Conservatory
5.65m x 5.52m (18' 6" x 18' 1") MAX
Lobby
4.52m x 2.09m (14' 10" x 6' 10")
Kitchen Breakfast Room
6.69m x 3.53m (21' 11" x 11' 7") MAX
Utility Room
3.63m x 2.12m (11' 11" x 6' 11")
Shower Room
2.12m x 1.55m (6' 11" x 5' 1")
Double Garage
5.93m x 4.47m (19' 5" x 14' 8")
Basement
11.1m x 5.41m (36' 5" x 17' 9") MAX
Bedroom 1
4m x 3.71m (13' 1" x 12' 2")
Bedroom 2
3.81m x 3.40m (12' 6" x 11' 2")
Bedroom 3
2.71m x 2.12m (8' 11" x 6' 11")
Annex Accomodation
Annex Lounge/Diner
5.75m x 4.82m (18' 10" x 15' 10")
Annex Kitchen
3.74m x 1.62m (12' 3" x 5' 4")
Annex Bedroom
6.26m x 3.20m (20' 6" x 10' 6")
Annex Bathroom
4.43m x 4.62m (14' 6" x 15' 2")
What's included
Garden
Garage
Parking
Key Stats
Key Stats
TypeDetached house
Living Area307 m²
Bedrooms4
Bathrooms3
HeatingGas, Double Glazing, Open Fire
MunicipalityPoole
Location
Map loading soon
Neighborhood data on demand
Nearby essentials will load when this section comes into view.
Listed on
Mortgage calculator
Estimated monthly payment
3.463 €/mo
Down payment10 % · 69.937 €
69.937 €629.428 € loan
Term
Total repayable1.038.880 €
Interest rate4.40 %
Representative estimate · Landomo is not a mortgage broker. · Rates updated April 2026