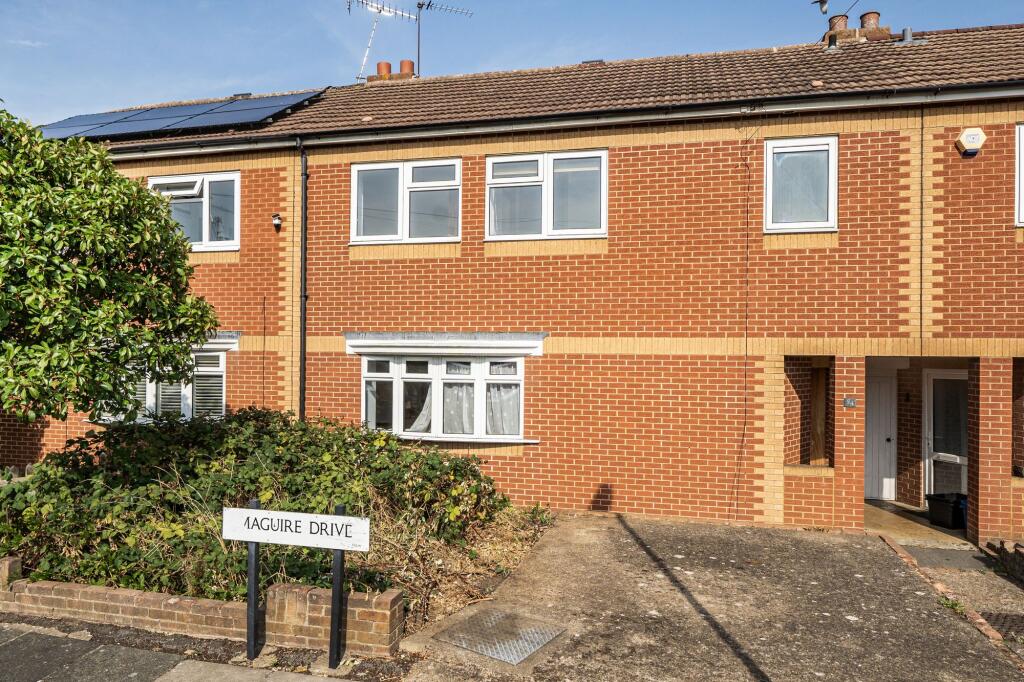
House for sale, 79 m²
Twickenham
3 bedrooms·1 bathroom
799.195 €
10.116 €/m²
Listed Oct 7, 2026
About this listing
Generously sized and competitively priced 3 bedroom house offered with the advantages of vacant possession and no onward chain. The property has a practical layout with hall, double aspect lounge/diner with elegant wood flooring, fireplace and French doors through to an added double glazed conservatory. Fitted kitchen with all appliances included - gas hob, Bosch hood, oven, fridge, freezer, washing machine + a Bosch dishwasher. The house has an EPC Rating of C being efficiently heated by a gas central heating system with a Worcester Greenstar condensing boiler, double glazing throughout and 300ml loft insulation . There is further potential for expansion, as evidenced by the neighbouring property’s rear extension. Situated in a residential crescent near the river at Teddington Lock, the property is within reach of Grey Court School, a selection of primary schools, nurseries, convenient bus routes, and local shops.
The rear garden over 50 ft x 25 ft presents a wide blank canvas for landscaping and personalisation. There is a locked gate between this house and the neighbouring property into a shared passage that features an outside tap and a secure gate into the rear garden.
EPC Rating: C
Hall
UPVC Carolina style entrance doo, radiator, varnished floorboards, under stair store space.
Lounge/Dining Room
Double aspect room with Georgian style bay window and shelf to front and French doors to rear out to the conservatory. The lounge has varnished floorboards, two radiators and a cobbled flame effect gas fire in fireplace with surround, hearth and mantelpiece.
Conservatory
Varnished wood flooring, two radiators, power points, double glazed windows to 3 sides and French doors out to the garden.
Kitchen
Tile floor, units fitted at eye and base level, white brick tile splashbacks, worktops, inset one and a half bowl sink unit with cabinet under, inset gas hob with fitted Bosch hood over, underbuilt electric oven, integral fridge and freezer, integral Bosch dishwasher, washing machine, radiator, cupboard housing Worcester Greenstar condensing boiler, double glazed window and door to garden.
Landing
Stairs from hall to 1st floor landing with front double glazed window, balustrade, trap door to loft.
Left Bedroom
Double glazed window overlooking garden, laminate floor, radiator, sliding mirrored doors to inbuilt wardrobes with hanging rail and shelving, spotlights.
Right Bedroom
Double glazed window overlooking garden, radiator, double doors to cupboard.
Bedroom 3
Double glazed window to front, radiator.
Bathroom
Laminate floor, radiator, WC, wash hand basin on vanity shelf with cabinet under, panel enclosed bath with mixer and shower screen over, white tile surround, frosted double glazed window.
Front Garden
Planted area to the left and hardstanding to the right. Locked gate between his house and neighbouring house into shared passage with outside tap and gate into the rear garden.
Rear Garden
Requiring planting and landscaping.
Disclaimer
These particulars are a general guide and do not form part of any offer or contract. Descriptions, dimensions and details are believed accurate but not guaranteed. Buyers must verify all information by inspection or enquiry. Services, systems and appliances have not been tested and no warranty is given. Lease terms, service charges, and ground rents should be confirmed by solicitors before exchange. We aim to comply with the Consumer Protection from Unfair Trading Regulations 2008 and NTSELAT guidance on Material Information. Please ask us if you have any questions about information provided.
What's included
Fireplace
TypeTerraced house
Living Area79 m²
Bedrooms3
Bathrooms1
Energy ClassC
HeatingAsk Agent
Location
Map loading soon
Neighborhood data on demand
Nearby essentials will load when this section comes into view.
Listed on
Mortgage calculator
Estimated monthly payment
3.957 €/mo
Down payment10 % · 79.920 €
79.920 €719.275 € loan
Term
Total repayable1.187.174 €
Interest rate4.40 %
Representative estimate · Landomo is not a mortgage broker. · Rates updated April 2026