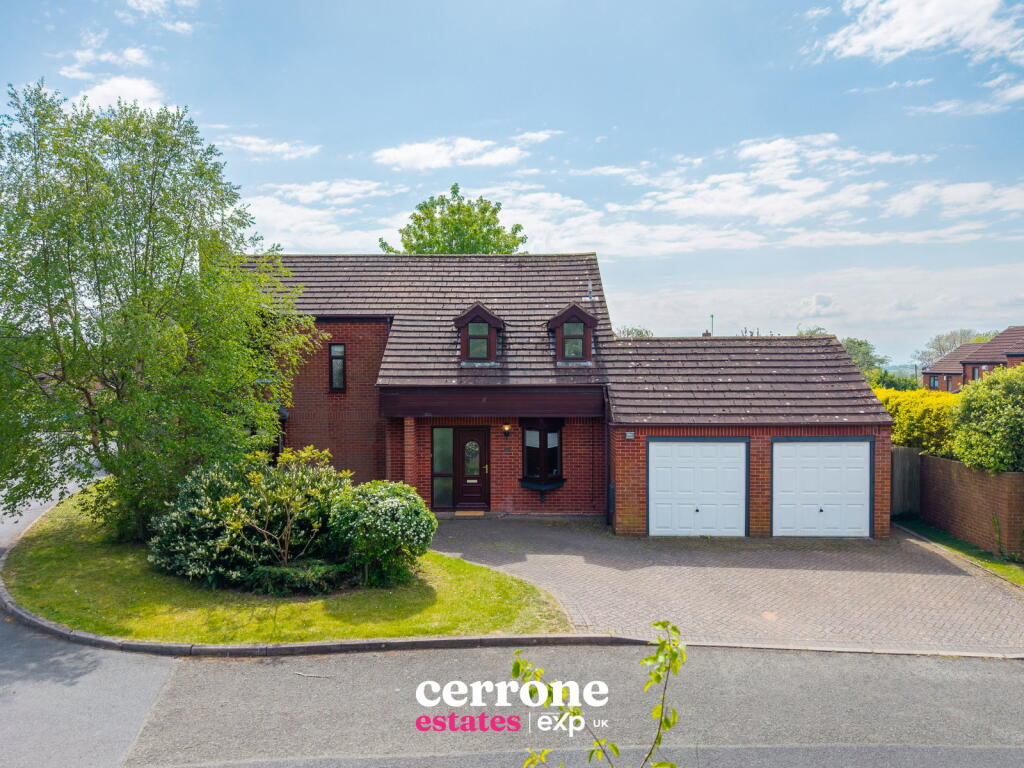
House for sale, 200 m²
Redditch, Worcestershire
4 bedrooms·3 bathrooms
640.914 €
3.205 €/m²
Listed Sep 1, 2026
About this listing
*** Video/Reel Available To View Via The Virtual Tour Link ***
Situated in the highly desirable residential area of Hunt End, this deceptively spacious and beautifully appointed four bedroom detached family home has been thoughtfully extended to create versatile and contemporary living accommodation perfectly suited to modern family life. Positioned within walking distance of the highly regarded Saint Augustine’s Catholic High School and Walkwood CofE Middle School, the property also benefits from excellent access to local amenities, countryside walks, Morton Stanley Park and the M5 and M42 motorway network.
The property offers and entrance lobby area leading through to a spacious reception hallway featuring stylish Karndean flooring, oak internal doors and stairs rising to the first floor accommodation. The ground floor offers an excellent balance of living and entertaining space, including a separate study with attractive bay window overlooking the front elevation, ideal for those working from home, and a charming lounge complete with an inglenook fireplace housing a log burner, box bay window and French doors opening onto the rear garden.
A particular highlight of the home is the impressive open-plan kitchen/family/dining room, thoughtfully designed with both everyday living and entertaining in mind. The contemporary kitchen is fitted with a comprehensive range of wall and base units, feature island with additional storage, Minerva work surfaces and a range of integrated appliances including twin eye-level ovens, induction hob, dishwasher and fridge/freezer. Bi-fold doors and large windows flood the space with natural light while providing seamless access to the rear garden. A separate utility room with matching cabinetry and garden access, along with a modern guest cloakroom, add further practicality to the ground floor. In addition, there is a separate dining room currently utilised as a snug, offering flexible family living space.
To the first floor, the generous gallery landing provides access to four well-proportioned double bedrooms, one of which benefits from fitted wardrobes, alongside a useful airing cupboard. The principal bedroom enjoys fitted wardrobes and a stylish en suite shower room finished with contemporary fittings and full height tiling. The luxurious family bathroom features a striking oval bath, double shower with waterfall shower head, vanity unit and modern white suite.
Dimensions:
Reception One: 5.35m x 4.00m
Reception Two: 3.60m x 5.45m
Office/Study: 6.5m²
Dining Room/Play Room: 2.85m x 3.35m
Kitchen/Dining Room: 4.60m x 4.60m
Utility: 2.30m x 2.15m
Double Garage: 5.65m x 5.05m
Bedroom 1: 3.60m x 4.55m
Bedroom 2: 2.90m x 3.30m
Bedroom 3: 3.65m x 3.35m
Bedroom 4: 2.60m x 2.65m
Bathroom: 2.80m x 2.30m
Externally, the property occupies an attractive plot with a generous driveway providing ample off-road parking and leading to a double garage. The delightful rear garden can be accessed from multiple points within the home and enjoys an initial decked seating area with the remainder mainly laid to lawn, creating an ideal outdoor space for relaxing and entertaining.
What's included
Garden
Garage
Parking
Key Stats
Key Stats
TypeDetached house
Living Area200 m²
Bedrooms4
Bathrooms3
HeatingAsk Agent
MunicipalityRedditch
Location
Map loading soon
Neighborhood data on demand
Nearby essentials will load when this section comes into view.
Listed on
Mortgage calculator
Estimated monthly payment
3.174 €/mo
Down payment10 % · 64.091 €
64.091 €576.823 € loan
Term
Total repayable952.055 €
Interest rate4.40 %
Representative estimate · Landomo is not a mortgage broker. · Rates updated April 2026