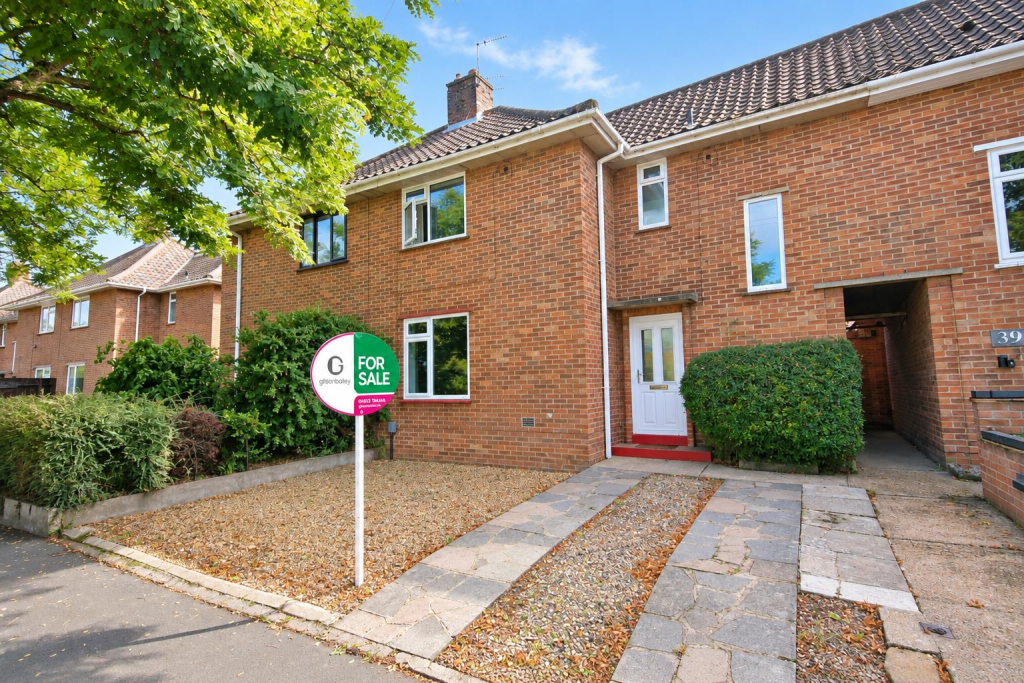
House for sale
Norwich
4 bedrooms·1 bathroom
314.986 €
Listed Sep 15, 2026
About this listing
** EXCELLENT INVESTMENT OPPORTUNITY CLOSE BY TO THE UNIVERSITY ** Perfectly positioned overlooking Eaton Park and within easy reach of the University, this spacious four-bedroom mid-terrace home presents an exceptional investment opportunity. Currently operating as a successful student let, the property offers versatile and well-proportioned accommodation including an entrance hall, comfortable lounge, fitted kitchen, and a ground floor bedroom, with three further bedrooms, a bathroom, and separate WC arranged over the first floor. Outside, a driveway provides off-road parking, while the generous enclosed rear garden features a brick-built storage shed and an additional outside WC, adding to the property’s practicality. With double glazing, gas central heating, and the added advantage of no onward chain, this is a fantastic ready-made investment in a prime location—early viewing is highly recommended.
Location - South Park Avenue is situated opposite Eaton Park and close by to both the University of East Anglia and Norfolk and Norwich University Hospital with popular local amenities to include schooling, shops, pubs, restaurants and supermarkets. There are great public transport links to and from the city centre.
Accommodation Comprises - Front door to:
Entrance Hall - Doors to lounge, kitchen and stairs to first floor.
Lounge - 3.91 x 3.78 (12'9" x 12'4") - Double glazed window, radiator.
Kitchen - 3.83 x 3.09 (12'6" x 10'1") - Fitted wall and base units with worktops over, sink and drainer, Range cooker, space for fridge/freezer and washing machine, double glazed window, radiator, door to rear.
Bedroom Four - 3.33 x 2.54 (10'11" x 8'3") - Double glazed window, radiator.
First Floor Landing - Doors to three bedrooms, bathroom and WC.
Bedroom One - 3.93 x 3.55 (12'10" x 11'7") - Double glazed window, radiator, cupboard.
Bedroom Two - 3.93 x 2.73 (12'10" x 8'11") - Double glazed window, radiator, cupboard.
Bedroom Three - 3.34 x 3.10 (10'11" x 10'2") - Double glazed window, radiator, cupboard.
Bathroom - 1.65 x 1.46 (5'4" x 4'9") - Panelled bath with shower over, hand wash basin, radiator, frosted double glazed window.
Wc - Low level WC, frosted double glazed window.
Outside Front - Driveway providing off road parking.
Outside Rear - Patio area, lawned garden, brick built storage shed, outside WC, side gate access.
Local Authority - Norwich City Council, Tax Band B.
Tenure - Freehold
Utilities - Fibre to the property.
Mains gas, water and electric.
Disclaimer - To comply with Anti-Money Laundering (AML) regulations, successful buyers must complete the required AML checks and provide proof of funds. A non-refundable fee of £60 including VAT is payable per purchaser, per transaction, including any individuals contributing or gifting funds towards the purchase. Fees are payable for up to a maximum of two purchasers, for the transaction, any additional parties checks will be covered by these fees.
This fee must be paid directly to Gilson Bailey & Partners Ltd. All required checks must be completed before a memorandum of sale can be issued.
What's included
Terrace
Garden
Parking
Key Stats
Key Stats
TypeTerraced house
Bedrooms4
Bathrooms1
HeatingGas Central
Location
Map loading soon
Neighborhood data on demand
Nearby essentials will load when this section comes into view.
Listed on
Mortgage calculator
Estimated monthly payment
1.560 €/mo
Down payment10 % · 31.499 €
31.499 €283.487 € loan
Term
Total repayable467.900 €
Interest rate4.40 %
Representative estimate · Landomo is not a mortgage broker. · Rates updated April 2026