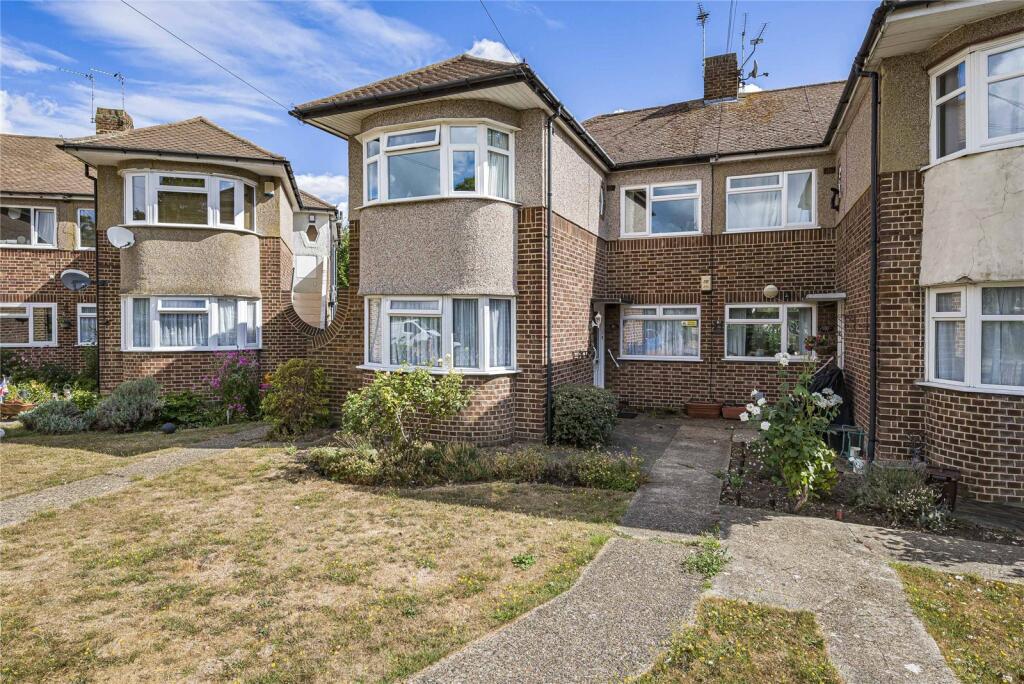
2-bed apartment for sale, 93 m²
London
2 bedrooms·1 bathroom
323.404 €
3.477 €/m²
Listed Aug 24, 2026
About this listing
Bellegrove Close
Offers In Excess of : £275,000
Situated in a quiet cul-de-sac, this ground-floor two-bedroom maisonette offers comfortable and practical living, with the added benefit of a conservatory and private garden.
The property features a welcoming living space, two bedrooms, a fitted kitchen and a conservatory overlooking the garden, providing an ideal additional space for relaxing or entertaining. The private rear garden offers a peaceful outdoor retreat and is perfect for enjoying the warmer months.
Conveniently located close to Welling train station, the property is well placed for commuters and offers easy access to local shops, amenities and transport links.
Offered to the market with no onward chain, this property is an excellent opportunity for first-time buyers, downsizers or investors looking for a conveniently located home in a peaceful setting.
Key Terms
Please note the front garden belongs to 9 Bellegrove Close only.
Welling has been a favoured town for many years, with access to Bexley borough’s four grammar schools as well as the 78-hectare Danson Park, with its historic house, boating lake, sports pitches, splash park and pub.
The town’s heart is in the High Street, where you’ll find shops, pubs, restaurants and the mainline train station, with its direct trains to London. Don’t miss Crook Log Leisure Centre – Welling’s sports and pool complex.
Entrance Hall:
Double glazed door to side and carpet as fitted.
Lounge:
13' 10" x 10' 5" (4.22m x 3.18m)
Double glazed French doors to rear and carpet as fitted.
Conservatory:
9' 7" x 6' 6" (2.92m x 1.98m)
Double glazed window to rear and side. Wood style laminate flooring and double glazed door to side.
Dining Room:
10' 5" x 7' 7" (3.18m x 2.3m)
Double glazed window to front and carpet as fitted.
Kitchen:
7' 10" x 7' 6" (2.4m x 2.29m)
Fitted with a range of wall and base units with contrasting work surfaces. Localised tiled walls, vinyl flooring and double glazed window to side.
Bedroom 1:
13' 3" x 10' 6" (4.04m x 3.2m)
Double glazed bay window to front, fitted cupboards and carpet as fitted.
Bedroom 2:
10' 5" x 10' 5" (3.18m x 3.18m)
Double glazed window to rear and carpet as fitted.
Bathroom:
Fitted with a three piece suite comprising of pedestal wash hand basin, low level wc and panelled bath. Tiled walls, carpet as fitted and double glazed window to side.
Garden:
Mainly laid to lawn with patio area.
Area93 m²
Bedrooms2
Bathrooms1
SubtypeMaisonette
HeatingAsk Agent
MunicipalityLondon
Location
Map loading soon
Neighborhood data on demand
Nearby essentials will load when this section comes into view.
Listed on
Mortgage calculator
Estimated monthly payment
1.601 €/mo
Down payment10 % · 32.340 €
32.340 €291.064 € loan
Term
Total repayable480.406 €
Interest rate4.40 %
Representative estimate · Landomo is not a mortgage broker. · Rates updated April 2026