House for sale
Portsmouth
3 bedrooms·1 bathroom
407.601 €
Listed Oct 5, 2026
About this listing
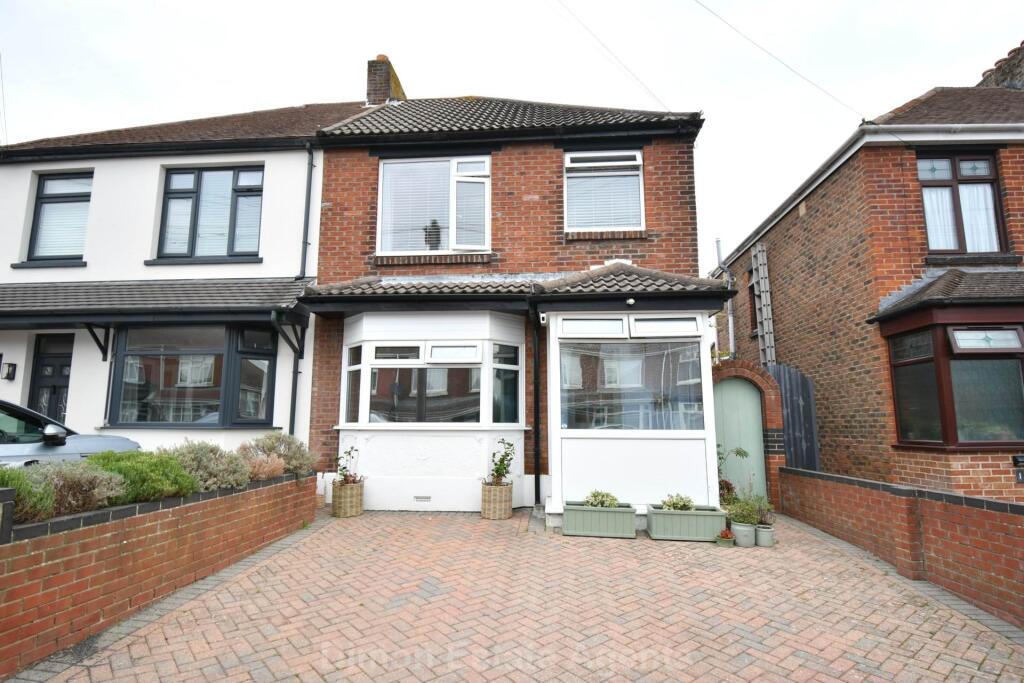
A well presented and extended home with lounge, kitchen/dining room and family room. This 3 bed semi would make an ideal family home and has a ground floor cloakroom and first floor shower room. PVCu double glazing and gas central heating are installed. Parking to front, garden to rear.
Entrance Porch
PVCu double glazed windows and door, part glazed inner door to:
Entrnace Hall
Radiator, dado rail, coved ceiling, stairs to first floor with spindled balustrade, understairs cupboard with Vaillant gas central heating boiler.
Lounge - 12'0" (3.66m) Into Bay x 10'9" (3.28m)
PVCu double glazed window, radiator, dado rail, coved ceiling.
Kitchen / Dining Room - 16'8" (5.08m) x 11'0" (3.35m)
narrowing to 7`11 (2.41m), L shaped, Single drainer stainless steel sink unit, wall and base cupboards with worksurface over, plumbing for dishwasher and washing machine, built in oven and 5 ring gas hob with cooker extractor canopy over, PVCu double glazed window, tiled splashbacks, larder cupboard, integrated fridge/freezer, laminate flooring, double radiator, archway to family room.
Family Room - 16'7" (5.05m) Max x 12'4" (3.76m)
PVCu double glazed window and French doors to garden, coved ceiling, tall standing radiator, utility cupboard with space for freezer and shelf for dryer.
W. C off
With low level W.C., corner hand basin, 1/2 tiled walls, extractor fan, ceramic tiled floor.
ON THE 1ST FLOOR
Landing
Access to loft space, PVCu double glazed window, coved ceiling, spindled balustrade.
Bedroom 1 - 11'0" (3.35m) x 10'4" (3.15m)
PVCu double glazed window, radiator, coved ceiling.
Bedroom 2 - 10'7" (3.23m) x 8'8" (2.64m) Plus Recess
PVCu double glazed window, radiator, coved ceiling, laminate flooring.
Bedroom 3 - 7'9" (2.36m) x 7'8" (2.34m)
PVCu double glazed window, radiator, coved ceiling.
Shower Room
Shower cubicle, low level W.C., vanity hand basin with cupboard under, PVCu double glazed window, chrome heated towel rail, tiled splashbacks, extractor fan.
OUTSIDE
Front Garden
Block paved hardstanding for cars, side pedestrian access to:
Rear Garden
With paved patio, lawn and flower borders, further patio to rear of garden with 2 timber sheds.
Services
We understand that this property is connected to mains gas, electric, water and sewage.
Notice
Please note we have not tested any apparatus, fixtures, fittings, or services. Interested parties must undertake their own investigation into the working order of these items. All measurements are approximate and photographs provided for guidance only.
TypeSemi-detached house
Bedrooms3
Bathrooms1
HeatingDouble Glazing, Gas Central
Location
Map loading soon
Neighborhood data on demand
Nearby essentials will load when this section comes into view.
Listed on
Mortgage calculator
Estimated monthly payment
2.018 €/mo
Down payment10 % · 40.760 €
40.760 €366.841 € loan
Term
Total repayable605.477 €
Interest rate4.40 %
Representative estimate · Landomo is not a mortgage broker. · Rates updated April 2026