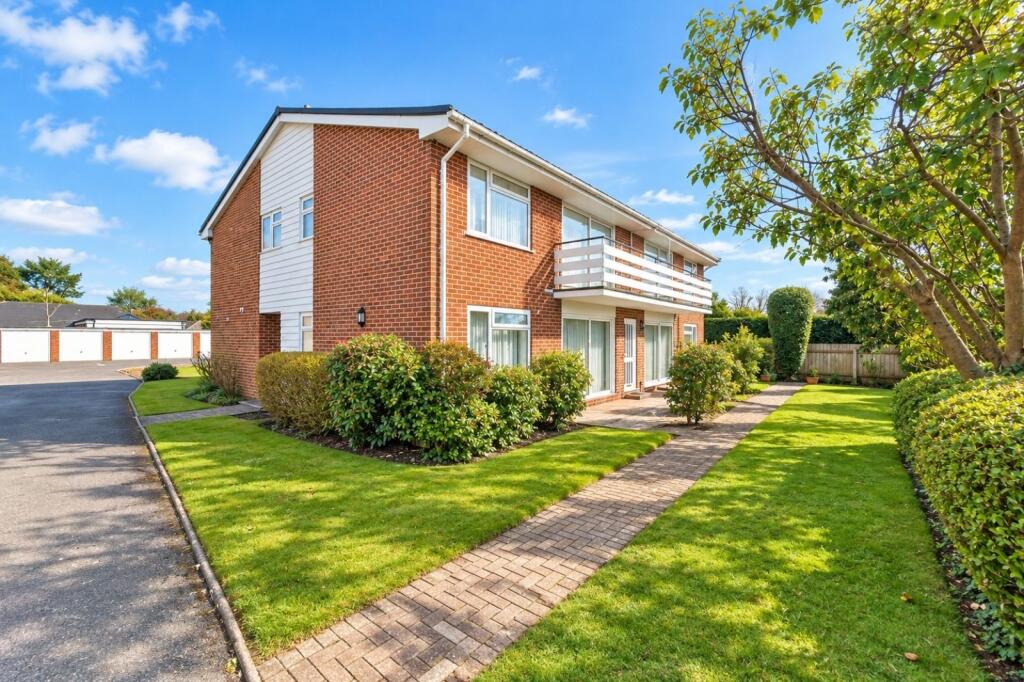
2-bed apartment for sale
Highcliffe-on-Sea, Highcliffe and Walkford
2 bedrooms·2 bathrooms
301.586 €
Listed Sep 10, 2026
About this listing
A spacious two bedroom, two bathroom GROUND FLOOR apartment situated in this quiet and sought-after location within walking distance of the local high street and beaches, benefitting from a Garage in block and West facing Sun Terrace and sold with a Share of Freehold Tenure. No forward chain.
RECESSED ENTRANCE PORCH
Courtesy wall light point, personal front door to the property. UPVC opaque double glazed door leads into the:
ENTRANCE HALL
Cupboard housing the electric consumer unit, Utility Cupboard with space and plumbing for washing machine and space for tall fridge/freezer (existing can stay on a tenants repair and replace basis if desired) with further cupboards over, ceiling light point, power points.
KITCHEN
3.28m x 2.18m (10' 9" x 7' 2")
Fitted with a good range of base and wall mounted units with areas of laminate roll top work surface over, inset Blomberg four ring induction hob with eye level Fan assisted oven adjacent and concealed filter extractor above. Inset stainless steel one and a half bowl sink unit with drainer adjacent and mixer tap over. UPVC double glazed window overlooking the communal grounds to the rear. Ceiling light point, power points, under cupboard lighting. Wall mounted Vaillant Gas fired combination boiler. Part tiled walls, tiled splash back and tiled floor.
LIVING ROOM
5.32m x 3.52m (17' 5" x 11' 7")
Beautifully bright with large UPVC double glazed window overlooking the West facing sun terrace with a sliding door leading onto the same. Four wall light points, wall mounted double panelled radiator, television point, double power points.
BEDROOM 1
4.64m x 3.07m (15' 3" x 10' 1")
Situated to the rear of the property and having a lovely outlook over the communal grounds. Ample space for freestanding bedroom furniture, high level cupboard unit, ceiling light point, wall mounted panelled radiator, double power points.
BEDROOM 2
4.90m Max x 2.96m (16' 1" Max x 9' 9")
Situated to the front of the property and narrowing in part to 3.50m. Large UPVC double glazed window to the front aspect, ample space for freestanding bedroom furniture, ceiling light point, wall mounted panelled radiator, double power points.
BATHROOM
Fitted with a coloured suite comprising panel enclosed bath with mixer tap and pedestal wash hand basin adjacent, ceiling light point, UPVC opaque double glazed window to rear, part tiled walls and tiled floor.
SHOWER ROOM
Fitted with a corner shower cubicle with Mira fitments, low level flush WC and wall hung wash hand basin, part tiled walls and tiled floor, UPVC opaque double glazed window to side aspect, ceiling light point.
PRIVATE TERRACE
West facing and accessed from the Living Room, laid to paving slabs with a landscaped border with shrubs and planting.
OUTSIDE
The property sits in delightful communal grounds laid mainly to lawn with some attractive and mature shrub and plant borders. There is some visitors parking as well as a Garage in the block to the rear and you are allowed to park in front of your own garage.
LEASEHOLD & MAINTENANCE FEES
The property is offered for sale on a Share of Freehold tenure with the remainder of a 999 years lease. An annual maintenance charge is applied and is currently around £2000 per annum.
DIRECTIONAL NOTE
From our office proceed East along Lymington Road going over the main traffic lights and you will find Mill Lane on your right hand side after about 1/4 mile or so. Turn here and Brearley Court is immediately on your left and the property numbered.
PLEASE NOTE
All measurements quoted are approximate and for general guidance only. The fixtures, fittings, services and appliances have not been tested and therefore, no guarantee can be given that they are in working order. Photographs have been produced for general information and it cannot be inferred that any item shown is included with the property.
BUYERS NOTE
Successful buyers will be required to complete online identity checks provided by Lifetime Legal. The cost of these checks is £48 inc. VAT per purchase which is paid in advance, directly to Lifetime Legal. This charge verifies your identity in line with our obligations as agreed with HMRC and includes mover protection insurance to protect against the cost of an abortive purchase.
AGENTS NOTE
In accordance with The Estate Agents Act 1979 we declare that the seller of the property is a relative of an employee at Ross Nicholas Estate Agents.
What's included
Balcony
Terrace
Parking
Key Stats
Key Stats
Bedrooms2
Bathrooms2
SubtypeStandard flat
HeatingAsk Agent
MunicipalityHighcliffe-on-Sea
Location
Map loading soon
Neighborhood data on demand
Nearby essentials will load when this section comes into view.
Listed on
Mortgage calculator
Estimated monthly payment
1.493 €/mo
Down payment10 % · 30.159 €
30.159 €271.427 € loan
Term
Total repayable447.994 €
Interest rate4.40 %
Representative estimate · Landomo is not a mortgage broker. · Rates updated April 2026