House to rent
Whitton
2 bedrooms·2 bathrooms
668 €/mo
Listed Aug 27, 2026
About this listing
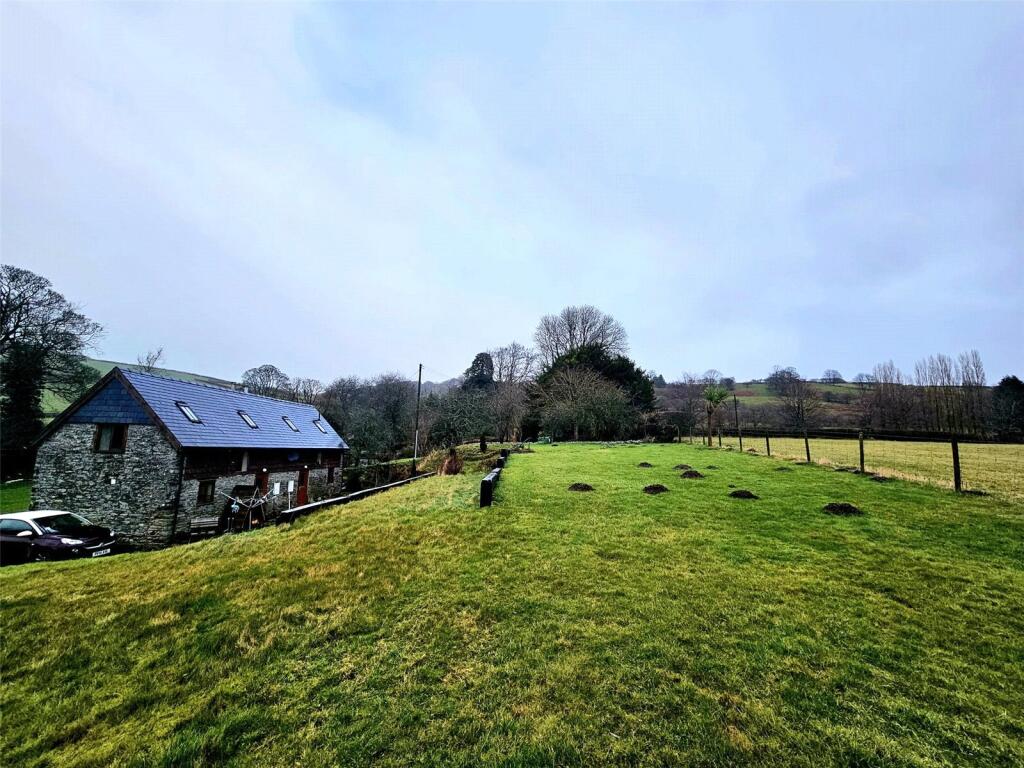
Semi-detached barn conversion in rural location.
This modern property comprises: lounge/kitchen/diner, 2 bedrooms and 2 bathrooms. Shared gardens to the rear and parking. Log burner, electric heating, double glazing, water rates included in the rent.
ENTRANCE DOOR
Through to open plan
LIVING/KITCHEN
6.3m x 4.1m
KITCHEN AREA
Having a range of units consisting of cupboards and drawers with work surface over. Complimentary eye level wall units. Recess for auto washer. Planned space for fridge, fridge/freezer and cooker.
LIVING AREA
With doors to front and rear. Log Burner Laminate floor throughout Kitchen and Living Area having carpet. Useful under stairs storage and staircase to
FIRST FLOOR LANDING
BEDROOM ONE
2.95m x 2.18m
Chrome ladder heater. Exposed wall and ceiling timbers. Laminate floor.
ENSUITE
With fully tiled shower cubicle. Hand basin. WC. Velux roof light and under eaves storage.
BEDROOM 2
2.54m x 2.18m
Exposed wall and ceiling timbers. Velux roof light.
With useful enclosed storage. Shower cubicle, tiled with shower unit. Extractor over.
CLOAKROOM
With WC. Hand basin and velux roof light.
OUTSIDE
Approach to the property is from a tarmacadam council maintained road with hard core driveway leading down to parking area at the side of the property suitable for one vehicle. On the rear elevation there is a level paved area with SUN TERRACE and then steps leading up in three sections to tiered gardens which are laid to lawn. On the top side there will be further lawns adjoining and abutting pasture.
What's included
Garden
Parking
Key Stats
Key Stats
TypeFarmhouse
Bedrooms2
Bathrooms2
HeatingAsk Agent
Deposit771 €
MunicipalityWhitton
Location
Map loading soon
Neighborhood data on demand
Nearby essentials will load when this section comes into view.