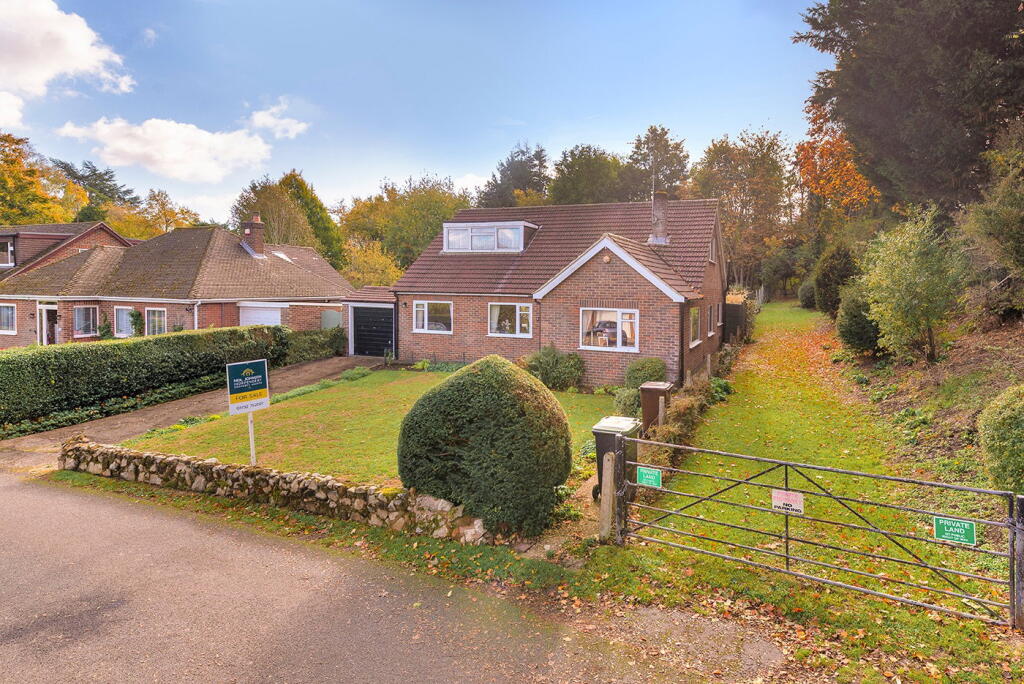
House for sale, 168 m²
Tonbridge and Malling, Larkfield, East Malling and Larkfield
5 bedrooms·1 bathroom
897.569 €
5.342 €/m²
Listed Nov 5, 2026
About this listing
Spacious Five-Bedroom Detached Chalet-Style Home Offering Approximately 1,810 Sq Ft of Accommodation, Garage, Driveway and Generous Gardens – Excellent Potential to Improve and Extend (STPP)
Situated along the desirable Gilletts Lane in East Malling, this spacious five-bedroom detached chalet-style home offers approximately 1,810 sq ft of versatile accommodation, making it an ideal choice for families or those looking for flexible living arrangements.
The property occupies a generous plot with a good-sized front garden, driveway, single garage and established gardens. There is a fantastic opportunity to improve, modernise and potentially extend the existing accommodation, subject to obtaining the necessary planning permissions, allowing a purchaser to create a wonderful family home tailored to their own requirements.
In addition, approximately 1.6 acres of woodland, accessible only via the right-hand side of the property, is available by separate negotiation, providing an exciting opportunity for those looking for additional land.
The accommodation is arranged over two floors, with three bedrooms on the ground floor and a further two bedrooms upstairs, making it particularly appealing to those looking for the convenience of ground-floor bedrooms or multi-generational living.
The Ground Floor
Upon entering the property, you are welcomed into a central hallway providing access to the principal rooms.
The sitting room is a particularly good size, measuring approximately 16'4" x 11'9", providing a comfortable space for relaxing or entertaining. There is also a separate dining room, ideal for family meals and more formal occasions, with the kitchen conveniently positioned alongside.
Three bedrooms are located on the ground floor, all of which offer good proportions and flexibility. Depending on individual requirements, one could easily be used as a home office, study or additional reception room.
A family bathroom and separate WC complete the ground-floor accommodation.
The First Floor
Upstairs, there are two further bedrooms, including a particularly spacious bedroom measuring approximately 16'8" x 13'6", with built-in storage.
The second bedroom is also a good size, and the layout provides plenty of flexibility for family living.
Outside
The property enjoys an attractive setting with a generous front garden, established shrubs and mature planting.
A driveway provides off-road parking and leads to the single garage, offering additional parking or useful storage space.
The gardens provide plenty of outdoor space to enjoy, with excellent potential for landscaping and further improvements.
For those seeking additional outside space, there is also the opportunity to purchase approximately 1.6 acres of woodland by separate negotiation. The woodland is accessible only via the right-hand side of the property and could be an attractive addition for those who enjoy nature, wildlife and outdoor pursuits.
Location
Gilletts Lane is situated in the sought-after village of East Malling, offering a lovely balance of countryside surroundings and convenient access to everyday amenities.
Nearby West Malling is well known for its attractive high street, independent shops, cafés, restaurants and pubs, while East Malling and West Malling railway stations provide connections towards London and the surrounding areas.
For those travelling by car, the M20 motorway is easily accessible, providing links towards London, Maidstone and the Kent coast.
In Summary
This is a wonderful opportunity to purchase a substantial detached home in a desirable location, offering generous and flexible accommodation, established gardens and huge potential to improve, reconfigure or extend, subject to the necessary planning permissions.
With approximately 1,810 sq ft of accommodation, five bedrooms and the opportunity to acquire an additional 1.6 acres of woodland by separate negotiation, this property offers plenty of possibilities for its next owners.
Contact us today to arrange your viewing – we'd love to show you around!
Additional Information
Tenure: Freehold
Council Tax Band: F Tonbridge and Malling
EPC Rating: E
Services: Mains electricity and water, with oil-fired central heating and private drainage
Agent's Note: Approximately 1.6 acres of additional woodland is available by separate negotiation and is not included in the advertised guide price. Access to the woodland is via the right-hand side of the property only. Any potential extension, redevelopment or alteration would be subject to obtaining the necessary planning permissions and consents. Buyers should make their own enquiries regarding planning potential, woodland boundaries and access rights.
What's included
Garden
Garage
Parking
TypeDetached house
Living Area168 m²
Bedrooms5
Bathrooms1
Energy ClassE
HeatingOil
MunicipalityTonbridge and Malling
Location
Map loading soon
Neighborhood data on demand
Nearby essentials will load when this section comes into view.
Listed on
Mortgage calculator
Estimated monthly payment
4.444 €/mo
Down payment10 % · 89.757 €
89.757 €807.812 € loan
Term
Total repayable1.333.306 €
Interest rate4.40 %
Representative estimate · Landomo is not a mortgage broker. · Rates updated April 2026