House for sale
Rugby, Warwickshire
4 bedrooms·2 bathrooms
503.718 €
Listed Oct 7, 2026
About this listing
A FOUR bedroom semi detached home set between Rugby Town Centre and Hillmorton, offering a generous and well balanced layout arranged over three floors. The accommodation begins with an entrance hall leading to a comfortable lounge, a separate dining room and a bright conservatory that opens onto the garden. The fitted kitchen provides good storage and workspace, and a ground floor wc adds everyday convenience.
The first floor features three bedrooms together with a family bathroom, while the second floor offers a superb additional bedroom with its own ensuite, ideal for guests, older children or anyone seeking a private retreat.
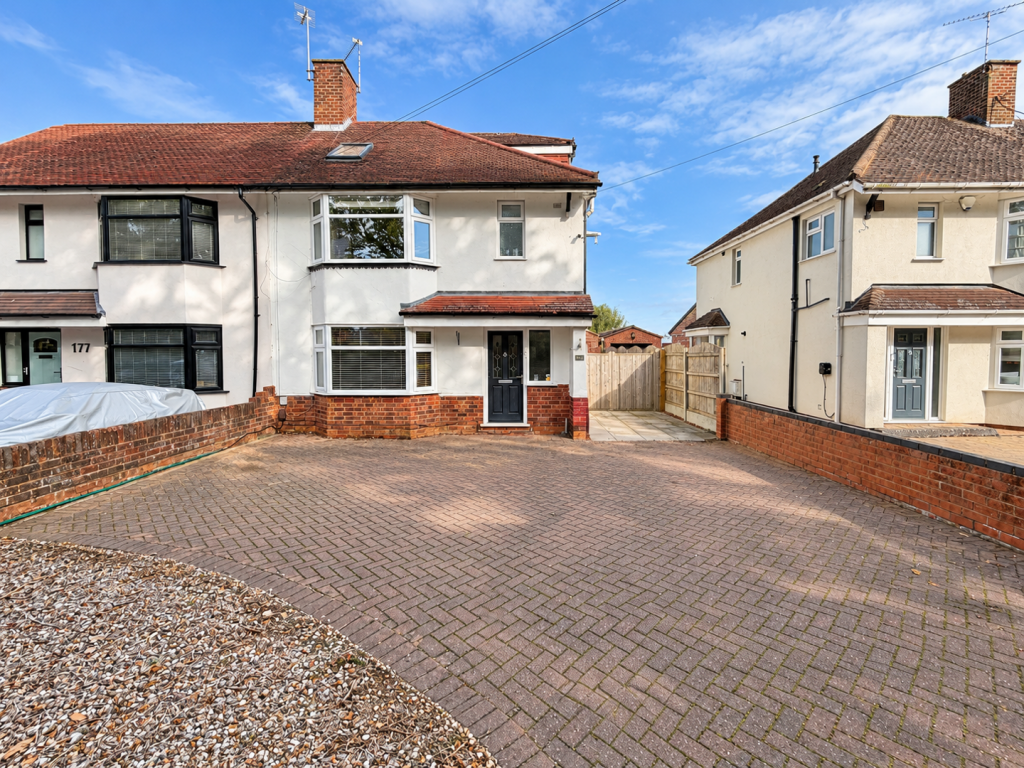
Outside, the property enjoys a front garden with off road parking for several vehicles, a storage garage and an enclosed rear garden that benefits from open views and is not overlooked, creating a peaceful and private outdoor space.
The location is a major advantage. Eastlands Primary School is just a five minute walk away, and Rugby offers an impressive choice of further state and independent schooling including Rugby High School for Girls, Lawrence Sheriff, Bilton Grange, Princethorpe College and the world famous Rugby School.
Transport links are excellent, with straightforward access to the A14, A5, M1, M6 and M45. Rugby Railway Station provides fast mainline services to London Euston in under an hour and Birmingham New Street in under forty five minutes, making this an ideal setting for commuters as well as families.
Accommodation Comprises - Entry via composite door into:
Entrance Hall - Stairs rising to first floor. Understairs storage cupboard. Radiator. Doors off to cloakroom, lounge/dining room and kitchen.
Cloakroom / W.C. - With wall mounted wash hand basin and low level w.c.
Lounge - 4.26m x 3.87m (13'11" x 12'8") - Bay window to front aspect. Feature fireplace with hearth. Radiator.
Dining Room - 3.80m x 3.76m (12'5" x 12'4") - French doors leading into conservatory. Radiator.
Conservatory - 3.94m x 3.83m (12'11" x 12'6") - French doors opening to rear garden. Radiator. Laminate flooring. Door to kitchen.
Kitchen - 5.46m x 3.13m (17'10" x 10'3") - Fitted with a range of modern high gloss base and eye level units with breakfast bar and work surface space incorporating a sink and drainer unit with mixer tap over. Range gas cooker with extractor over. Integrated dishwasher. Space and plumbing for a washing machine and tumble dryer. Space for an American style fridge/freezer. Wall mounted boiler. Bay window to side aspect. Further skylight window.
First Floor Landing - Stairs rising to second floor. Window to side. Radiator. Doors off to bedrooms and bathroom.
Bedroom One - 3.87m x 3.50m (12'8" x 11'5") - Bay window to front aspect. Built in wardrobes. Radiator.
Bedroom Two - 3.80m x 3.80m (12'5" x 12'5") - Window to rear aspect. Built in wardrobe. Storage cupboard. Radiator.
Bedroom Three - 2.84m x 2.30m (9'3" x 7'6") - Window to rear aspect. Storage cupboard. Radiator.
Bathroom - With suite to comprise; bath with electric shower and shower screen, pedestal wash hand basin and low level w.c. Radiator. Extractor fan. Windows to both front and side elevations.
Second Floor Landing - Three windows. Door to:
Bedroom Four - 4.34m x 3.85m (14'2" x 12'7") - Four velux windows to rear elevation. Velux window to front elevation. Storage cupboard. Further eaves storage cupboards. Doorway through to ensuite.
Ensuite - With suite to comprise; shower cubicle, pedestal wash hand basin and low level w.c. Extractor fan.
Front Garden - Block paved driveway providing off road parking for several vehicles. Double gates leading to rear. Area laid to gravel. Dwarf walls and timber fencing to boundaries.
Garage - With up and over style door. Divided into two rooms. Power and light connected. Ideal for storage.
Rear Garden - A well maintained garden mainly laid laid to lawn with planted borders. Patio area adjacent to the rear of the property. Further covered patio area providing privacy for a hot tub. Pathway leading to further paved area with Garden shed. Timber fencing to boundaries. The garden has open views and is not overlooked to the rear.
Agents Note - Council Tax Band: C
Energy Efficiency Rating: D
ANTI-MONEY LAUNDERING CHECKS: In accordance with current Anti-Money Laundering Regulations, we are required to carry out identity and verification checks on all purchasers. A charge of £15.00 including VAT per purchaser is payable to cover the cost of these checks.
What's included
Garden
Parking
TypeSemi-detached house
Bedrooms4
Bathrooms2
Energy ClassD
HeatingGas Central
MunicipalityRugby
Location
Map loading soon
Neighborhood data on demand
Nearby essentials will load when this section comes into view.
Listed on
Mortgage calculator
Estimated monthly payment
2.494 €/mo
Down payment10 % · 50.372 €
50.372 €453.346 € loan
Term
Total repayable748.254 €
Interest rate4.40 %
Representative estimate · Landomo is not a mortgage broker. · Rates updated April 2026