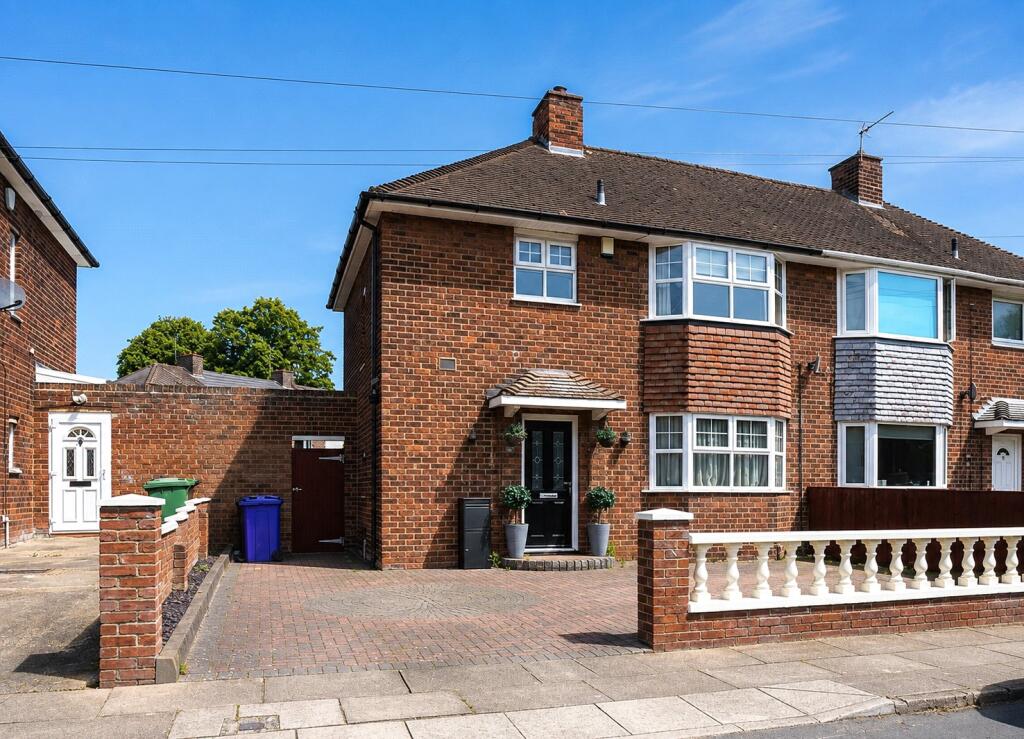
House for sale
Grimsby, Weelsby
3 bedrooms·1 bathroom
190.999 €
Listed Oct 14, 2026
About this listing
Offered with no forward chain, this well-proportioned three-bedroom semi combines a spacious through lounge/diner, modern kitchen, driveway parking, a generous garden and useful brick outbuildings, an excellent first home or family move.
Step Inside:-
Set behind a block-paved driveway, the property opens into a welcoming entrance hall with a staircase rising to the first floor and useful fitted storage beneath.
The through lounge and dining room is a particularly impressive space, extending from the bay window at the front to French doors opening onto the rear garden. Its generous proportions provide clear areas for relaxing and dining, while a wallpapered chimney breast with inset fire creates a natural focal point. This is a room made for everyday family life, entertaining and enjoying a direct connection with the garden.
The separate kitchen is fitted with a comprehensive range of pale Shaker-style cabinetry, complemented by stone-effect worktops and white metro tiling. A sink is positioned beneath the window, with cooking facilities including a gas hob, stainless-steel extractor and built-under double oven. Additional cabinetry provides further useful preparation and storage space.
Upstairs, the landing leads to three bedrooms and the family bathroom. The principal bedroom benefits from an extensive range of fitted cupboards arranged around a natural bed position, while the second bedroom includes mirrored fitted wardrobes. The third bedroom would make an ideal child’s room, nursery or home office.
The bathroom has been updated with a coordinated deep-blue finish and includes a panelled bath with glazed screen, vanity washbasin and WC, completed by attractive patterned flooring.
The property is immediately usable while still offering its next owners the opportunity to refresh selected rooms and introduce their own style.
Step Outside:-
The block-paved frontage provides convenient off-road parking, with a low boundary wall and gated access leading alongside the house.
To the rear is a generous, enclosed garden with a broad central lawn and paved areas suitable for outdoor seating and family use. Established fencing provides a good degree of enclosure, making the space well suited to children, pets and summer entertaining.
A particularly useful feature is the range of substantial brick outbuildings. These include a larger store together with additional storage rooms and an outside WC, providing excellent space for bicycles, tools, hobbies or general household storage.
Location:-
Beverley Crescent occupies an established residential position on the eastern side of Grimsby, convenient for Old Clee and the neighbouring resort of Cleethorpes.
Everyday amenities are readily accessible, including local shops, supermarkets, schools, medical facilities and Diana, Princess of Wales Hospital. Grimsby town centre and Cleethorpes seafront are both within easy reach, while connections to the A16 and A180 make the location practical for travel throughout North East Lincolnshire and beyond.
HALLWAY
LOUNGE/DINING ROOM
21' 10" x 12' 4" (6.65m x 3.76m)
KITCHEN
4.37m x 10
FIRST FLOOR LANDING
BEDROOM 1
12' 4" x 11' 2" (3.76m x 3.4m)
BEDROOM 2
11' 2" x 10' 1" (3.4m x 3.07m)
BEDROOM 3
10' 11" x 6' 11" (3.33m x 2.1m)
BATHROOM
6' 6" x 5' 7" (1.98m x 1.7m)
OUTBUILDING 1
8 x 2.51m
OUTBUILDING 2
6' 1" x 2' 3" (1.85m x 0.69m)
SEPERATE WC
5' 11" x 2' 6" (1.8m x 0.76m)
Agents note to buyers
Prospective purchasers are advised that, in addition to the purchase price, further costs may be incurred when buying a property. These can include, but are not limited to, Stamp Duty Land Tax (SDLT), legal and conveyancing fees, survey costs, and mortgage arrangement fees. Buyers should ensure they seek appropriate financial advice and budget accordingly.
What's included
Garden
TypeSemi-detached house
Bedrooms3
Bathrooms1
HeatingAsk Agent
MunicipalityGrimsby
Location
Map loading soon
Neighborhood data on demand
Nearby essentials will load when this section comes into view.
Listed on
Mortgage calculator
Estimated monthly payment
946 €/mo
Down payment10 % · 19.100 €
19.100 €171.899 € loan
Term
Total repayable283.722 €
Interest rate4.40 %
Representative estimate · Landomo is not a mortgage broker. · Rates updated April 2026