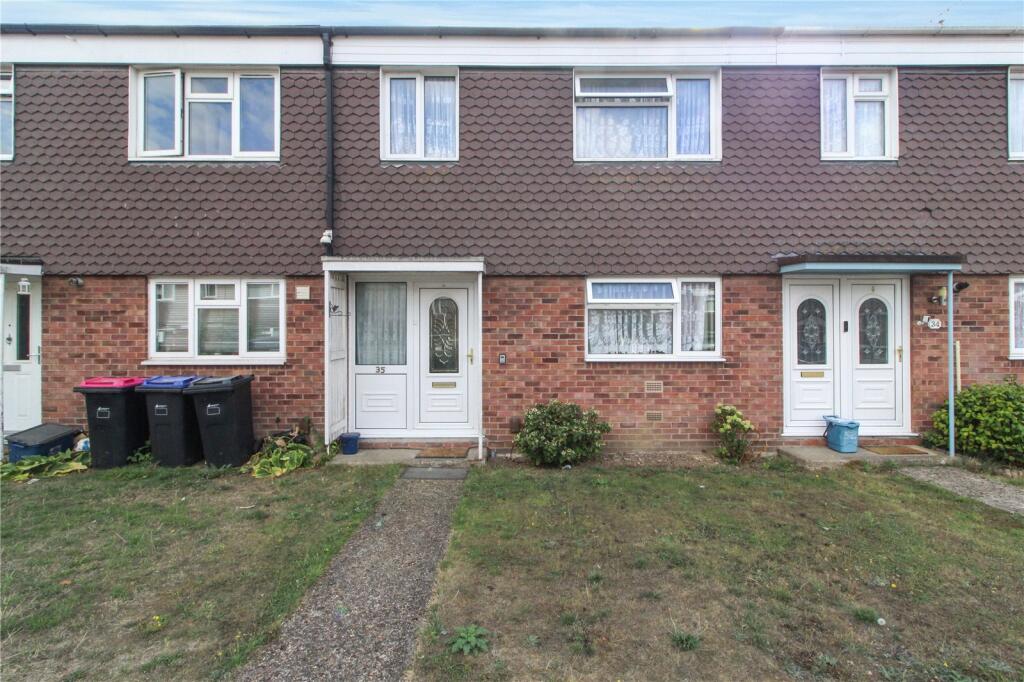
House for sale
Southend-on-Sea
3 bedrooms·1 bathroom
378.435 €
Listed Sep 7, 2026
About this listing
Hunt Roche Leigh-on-Sea are pleased to offer for sale this three-bedroom terraced house, situated in the popular Belfairs area of Leigh-on-Sea and offered with NO ONWARD CHAIN.
This charming home would make an ideal first-time purchase, renovation project or investment opportunity, and would also suit those looking to downsize.
The ground floor comprises a spacious living/dining room, kitchen and WC.
To the first floor are three bedrooms and a family bathroom.
Externally, the property benefits from a garage, parking space and a south-facing rear garden.
The property is conveniently located in the Belfairs area of Leigh-on-Sea, providing easy access to a wide range of local amenities, Belfairs Woods, the Nature Reserve and Golf Course. It is also within close proximity of the A127 and local bus routes.
A variety of well-regarded primary and secondary schools can also be found nearby.
CALL TODAY TO BOOK YOUR VIEWING!
The Accommodation Comprises:
Entrance Hall
27' 8" x 9' 5" (8.43m x 2.87m)
Good size entrance hallway with carpet to floor, 2 x ceiling lights, built in storage cupboard, doors to all ground floor rooms and door to rear garden, stairs to first floor.
Ground Floor Cloakroom
5' 3" x 2' 8" (1.6m x 0.81m)
Two piece suite comprising sink and WC, carpet to floor, radiator.
Living Room
17' 5" x 11' 4" (5.3m x 3.45m)
Wooden floor, 2 x ceiling lights, radiator, double glazed doors leading to rear garden, brick-built fireplace.
Kitchen
11' 4" x 8' 9" (3.45m x 2.67m)
Fitted kitchen with a range of eye and base level units, tiled floor, smooth ceiling, ceiling light, double glazed window to front, sink with drainer unit, built in oven and hob, space and plumbing for washing machine, space for fridge freezer.
Landing
13' 3" x 5' 9" (4.04m x 1.75m)
Carpet to floor, ceiling light, two x storage cupboards, loft hatch, doors to all first-floor rooms.
Bedroom One
16' 1" x 11' 5" (4.9m x 3.48m)
Double glazed window to front, carpet to floor, ceiling light, radiator, fitted wardrobes to one wall.
Bedroom Two
11' 9" x 11' 1" (3.58m x 3.38m)
Double glazed window to rear, carpet to floor, radiator, ceiling light.
Bedroom Three
8' 1" x 11' 9" (2.46m x 3.58m)
Double glazed window to front, carpet to floor, ceiling light, radiator.
Bathroom
7' 9" x 5' 7" (2.36m x 1.7m)
Tiled walls, tiled floor, smooth ceiling, ceiling light, double glazed obscure window to rear, shower cubicle, sink and WC.
Garden
Sunny south facing rear garden, commencing with paved area and continuing to lawned area, rear gate to garage and parking.
Garage
With up and over door and additional parking space to the front of the garage.
What's included
Garden
Garage
Parking
Key Stats
Key Stats
TypeTerraced house
Bedrooms3
Bathrooms1
HeatingAsk Agent
Location
Map loading soon
Neighborhood data on demand
Nearby essentials will load when this section comes into view.
Listed on
Mortgage calculator
Estimated monthly payment
1.874 €/mo
Down payment10 % · 37.844 €
37.844 €340.591 € loan
Term
Total repayable562.151 €
Interest rate4.40 %
Representative estimate · Landomo is not a mortgage broker. · Rates updated April 2026