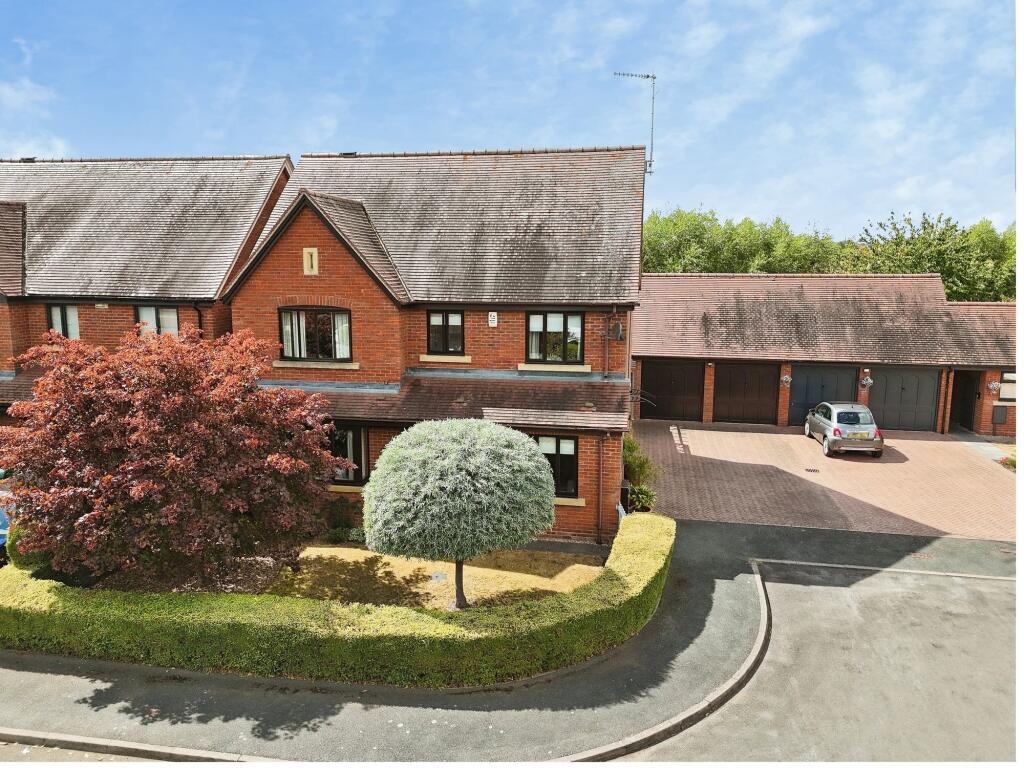
House for sale, 123 m²
Stratford-on-Avon, Bidford on Avon
4 bedrooms·2 bathrooms
610.146 €
4.960 €/m²
Listed Aug 26, 2026
About this listing
A delightfully presented four bedroom executive family home situated within a quiet cul-de-sac in the sought-after village of Broom. Offering well-proportioned accommodation across two floors, a private rear garden, off-road parking, and a garage, this property represents an ideal opportunity for growing families or professional couples seeking village living with excellent transport links to Alcester, Stratford-upon-Avon, and Bidford-on-Avon.
Ground Floor
The property opens into a welcoming entrance hallway with stairs rising to the first floor and access to a convenient ground-floor guest WC. Positioned off the hallway, a bright and spacious primary living room centres around an attractive bay window to the front elevation, flooding the space with natural light. An open archway leads seamlessly from the living room into the formal dining room, creating a wonderful flow for entertaining and family living, with sliding glass doors opening directly onto the rear garden patio. Also situated off the hallway is a second cosy living room or snug, providing an ideal additional reception space. To the rear, the kitchen is equipped with a range of wall and base units, generous work surfaces, an integrated dishwasher, oven and gas hob, plus space for freestanding appliances. Adjacent to the kitchen, a separate utility room provides additional storage, laundry plumbing, and direct side access to the property.
First Floor
The first-floor landing includes a built-in airing cupboard and access to the loft space. The master bedroom is a spacious double room featuring fitted wardrobe storage and its own private en-suite shower room, fitted with a walk-in shower cubicle, wash hand basin, and WC. A second comfortable double bedroom also enjoys built-in storage and a front-facing aspect. The third bedroom offers generous proportions with views over the rear garden, while the fourth bedroom functions ideally as a single room, nursery or office. Serving the remaining bedrooms is a family bathroom suite comprising a panelled bath with shower attachment over, wash hand basin, and low-level WC.
Outside
To the front, the property sits behind a neatly lawned garden bounded by a mature, low hedge. A generous side driveway provides off-road parking for four vehicles and leads to the detached double garage. Equipped with a side pedestrian door directly into the rear garden, the garage offers ideal potential for use as a workshop, complemented by a recently constructed timber shed positioned conveniently behind it.
The fully enclosed, south-west facing rear garden has been beautifully landscaped and meticulously maintained. A paved patio area sits immediately to the rear, stepping out onto a central circular lawn flanked by well-stocked, vibrant borders featuring an array of seasonal flowers, mature shrubs, and ornamental trees.
EPC Rating: B
Garden
To the front, the property sits behind a neatly lawned garden bounded by a mature, low hedge. A generous side driveway provides off-road parking for four vehicles and leads to the detached double garage. Equipped with a side pedestrian door directly into the rear garden, the garage offers ideal potential for use as a workshop, complemented by a recently constructed timber shed positioned conveniently behind it.
The fully enclosed, south-west facing rear garden has been beautifully landscaped and meticulously maintained. A paved patio area sits immediately to the rear, stepping out onto a central circular lawn flanked by well-stocked, vibrant borders featuring an array of seasonal flowers, mature shrubs, and ornamental trees.
Disclaimer
Disclaimer
Money Laundering Regulations: Buyers will be required to provide identification documents once an offer is accepted to complete anti-money laundering (AML) checks. A fee applies per person.
Property Details: The information provided does not form part of an offer or contract.
Measurements: All measurements are approximate and for guidance only. Buyers should verify dimensions before incurring costs.
Appliances and Services: Sheldon Bosley Knight has not tested any appliances, fixtures, fittings, or services. Buyers should satisfy themselves as to their condition and operation.
Legal Title: Sheldon Bosley Knight has not verified the property's legal title. Confirmation should be obtained through your solicitor.
Future Development & Planning: Sheldon Bosley Knight cannot comment on future development of neighbouring land. Buyers should make their own enquiries regarding any current or proposed planning applications that may affect the property or surrounding area.
What's included
Terrace
Parking
Key Stats
Key Stats
TypeDetached house
Living Area123 m²
Bedrooms4
Bathrooms2
Energy ClassB
HeatingGas Central
MunicipalityStratford-on-Avon
Location
Map loading soon
Neighborhood data on demand
Nearby essentials will load when this section comes into view.
Listed on
Mortgage calculator
Estimated monthly payment
3.021 €/mo
Down payment10 % · 61.015 €
61.015 €549.131 € loan
Term
Total repayable906.349 €
Interest rate4.40 %
Representative estimate · Landomo is not a mortgage broker. · Rates updated April 2026