House for sale
Pencoed
4 bedrooms·1 bathroom
370.444 €
Listed Sep 2, 2026
About this listing
For sale – a four bedroom semi-detached house on Felindre Road in Pencoed, offering generous family accommodation and neutral décor throughout. The ground floor includes a spacious lounge with laminate flooring and open staircase, providing a practical living area that links neatly to the kitchen/dining space. The fitted kitchen features ample storage, worktop space and room for a family dining table, with an adjoining utility and cloakroom enhancing everyday convenience.
Upstairs, there are four well-proportioned bedrooms, all capable of taking double beds, and a family bathroom with white suite and over-bath shower. Flooring and walls are largely neutral, allowing buyers to personalise with ease.
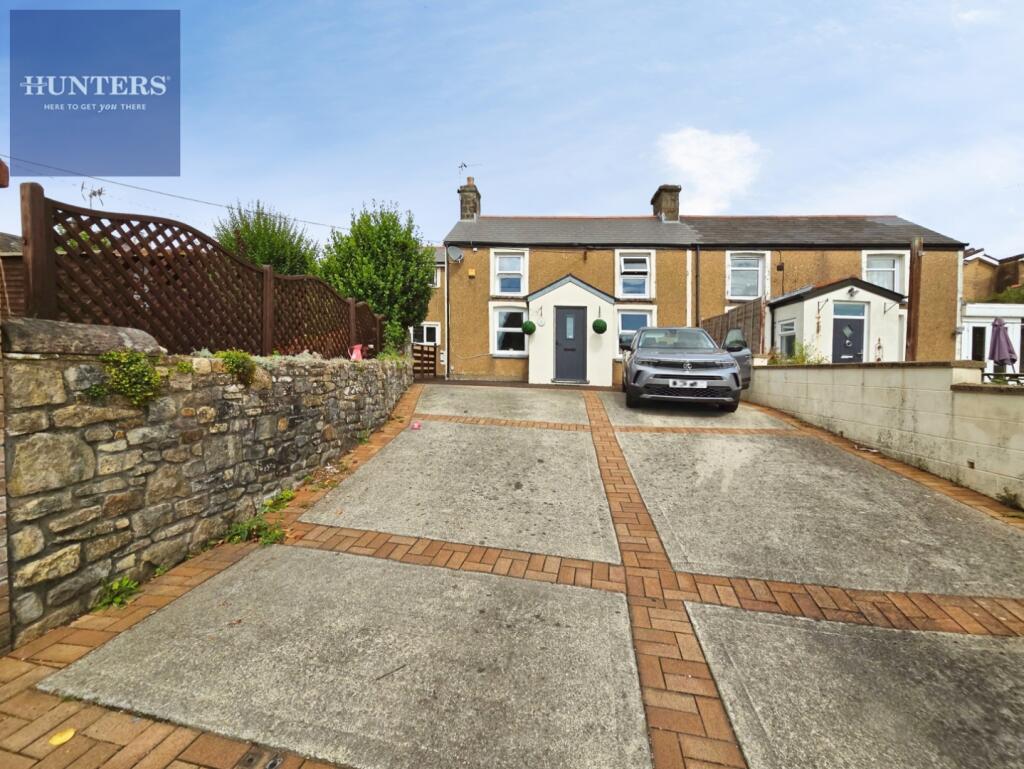
Externally, the property sits on a good-sized plot with driveway parking to the front and additional hardstanding and garden space to the side and rear, offering scope for outside seating and play areas.
Felindre Road is within easy reach of Pencoed’s shops, cafés and primary and comprehensive schools. Pencoed Recreation Ground and local countryside walks are close by. Pencoed railway station provides direct services to Bridgend, Cardiff and Swansea, with Cardiff Central reachable in around 30–35 minutes, while the M4 at Junction 35 is a short drive, ideal for commuters. Council Tax Band C.
Porch - Porch with carpets, skimmed walls and ceilings, central light fitting, radiator, two windows to sides composite front door secondary door with glass panels
Lounge - 6.48m x 4.47m - Found at front of property with laminate flooring, papered walls & skimmed ceilings which are coved, two central light fittings, radiator, power and TV points, wood fire surround and cast iron open fire and tiled hearth, two UPVC windows to front, door into dining, two radiators, stairs to first floor.
Kitchen Dining - 7.34m x 3.40m (24'1" x 11'2") - Vinyl flooring, papered walls and skimmed ceilings, central light fittings, mixture of base and wall units in farmhouse style cream with granite effect worktops, built in sink, upvc window to rear, window and door to side.
Rear Hall & Cloakroom - Vinyl flooring, tiled/skimmed walls, papered ceilings, central light fitting, window to rear, radiator, wc and hand wash basin built into vanity, door to rear off hall way
Utility Room - 2.92m x 2.36m - Off rear hall vinyl floors, skimmed walls and ceilings, central light fitting, window to side, selection of base and wall units in same cream as kitchen, plumbing for washing machine, sink and drainer.
Landing - Landing with carpets, papered walls & ceilings, wood banister and spindles, central light fittings, radiator, power points, airing cupboard, doors to:
Bedroom 1 - 4.75m x 2.74m - Found at front, carpets, papered walls & ceilings, central light fitting, radiators, power points, UPVC window to front.
Bedroom 2 - 3.58m x 3.58m - Found at rear, with carpets, papered walls & ceilings coved, central light fitting, radiators, power points, UPVC window to side and rear views, built in wardrobes.
Bedroom 3 - 3.45m x 3.38m - Found at rear with carpets, papered walls & ceilings coved, central light fitting, radiators, power points, upvc window to rear, built in wardrobes.
Bedroom 4 - 4.29m x 1.85m - With carpets, papered walls and ceilings, central light fitting, radiators, power points, upvc window to front.
Bathroom - 2.82m x 2.64m - with laminate floors, skimmed walls, papered ceilings, central light fittings , 3 piece suite separate shower cubicle tiled with electric shower, UPVC window to rear.
Gardens - Gardens to front and side with concrete sloped driveway in front enclosed by wood fence and gate, resin path and courtyard to front and side with decked area and gazebo, decorative chipped area with wood shed.
What's included
Garden
Parking
TypeSemi-detached house
Bedrooms4
Bathrooms1
HeatingGas Central
MunicipalityPencoed
Location
Map loading soon
Neighborhood data on demand
Nearby essentials will load when this section comes into view.
Listed on
Mortgage calculator
Estimated monthly payment
1.834 €/mo
Down payment10 % · 37.044 €
37.044 €333.400 € loan
Term
Total repayable550.282 €
Interest rate4.40 %
Representative estimate · Landomo is not a mortgage broker. · Rates updated April 2026