House for sale
Broxtowe, Eastwood
3 bedrooms·1 bathroom
347.751 €
Listed Aug 27, 2026
About this listing
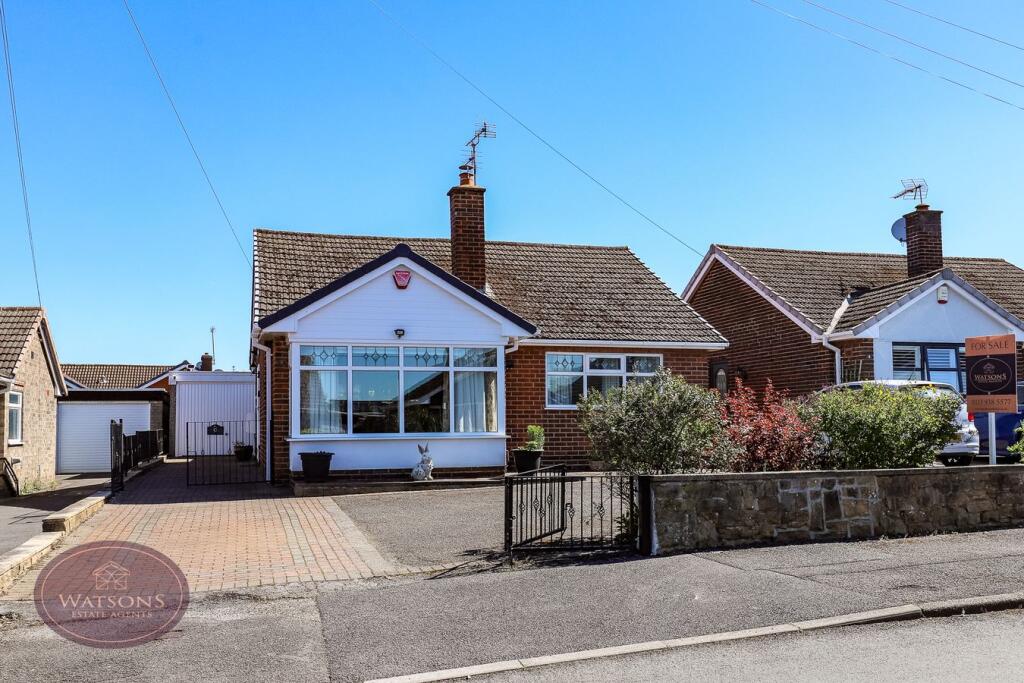
*** MORE THAN MEETS THE EYE ON ABBEY ROAD! *** Brought to the market with no upward chain, this deceptively spacious 3 BEDROOM detached bungalow occupies a fantastic position on the edge of Eastwood, offering a wonderful balance of comfortable living space and access to both town and countryside.
The accommodation briefly comprises a welcoming dining kitchen, perfect for everyday living and entertaining, a light-filled garden room overlooking the rear garden, a comfortable lounge, three well-proportioned bedrooms and a contemporary shower room. Outside, the property continues to impress with a driveway providing ample off road parking and access to the garage, while to the rear is a private, south-east facing garden with countryside views - ideal for enjoying sunny days.
Abbey Road is ideally positioned on the outskirts of Eastwood, giving you the best of both worlds. For those who enjoy the outdoors, there are a variety of nearby countryside walks including access towards the Erewash Valley trails and open green spaces, perfect for walking, cycling or simply unwinding. Eastwood itself offers a wide range of amenities including supermarkets, independent shops, cafés and everyday conveniences, as well as a selection of popular pubs and eateries.
For commuters, the location is particularly appealing with excellent road links to the M1 and A610, while regular bus services—including the Rainbow One—provide easy access to Nottingham, Derby and surrounding areas. Nearby train stations at Langley Mill and Ilkeston further enhance connectivity.
Combining space, location and lifestyle, this property is ideal for those looking to enjoy a quieter setting without compromising on convenience. Early viewing is highly recommended to fully appreciate everything this fantastic home has to offer. This property is one not to be missed, call our team today to arrange your viewing! (OPTION 2)
Kitchen
4.55m x 4.19m (14' 11" x 13' 9") UPVC entrance door, a range of wall and base units with worksurfaces incorporating a stainless steel sink & drainer unit. Integrated appliances including double electric oven and 5 ring gas hob with extractor over. UPVC double glazed window to the rear, radiator, laminate wood flooring, ceiling spotlights, wall mounted combination boiler and door to the garden room, lounge and inner hallway.
Lounge
5.43m x 3.39m (17' 10" x 11' 1") UPVC double glazed window to the front, radiator and feature fireplace housing log burner.
Garden Room
3.88m x 2m (12' 9" x 6' 7") Sliding French doors to the rear garden, tiled flooring and radiator.
Bedroom 1
4.08m x 3.50m (13' 5" x 11' 6") UPVC double glazed window to the rear and radiator.
Bedroom 2
3.34m x 2.52m (10' 11" x 8' 3") UPVC double glazed window to the side, fitted wardrobe and radiator.
Bedroom 3
3.67m x 2.77m (12' 0" x 9' 1") UPVC double glazed window to the front, fitted wardrobe and radiator.
Bathroom
White three piece suite comprising wc, pedestal sink, and mains fed cubicle shower. Obscured uPVC double glazed window to the side, chrome heated towel rail, tiled flooring and ceiling spotlights.
Garage
Detached single garage fitted with power and electric up and over doors.
Outside
To the front of the property is a tarmacadam area, gates leading to a paved driveway, entrance door, garage and rear garden. The rear garden features a paved patio seating area, access to garage and timber shed, turfed lawn to the side with gravelled flower bed edging and is palisaded by a mixture of timber fencing and well established hedges.
*** AGENT NOTE ***
AGENT NOTE: The seller has provided us with the following information; the boiler is located in the kitchen cupboard and was last serviced in 2025. The property has legal right of way over next door to get to the bathroom drain.
What's included
Garden
Parking
TypeDetached house
Bedrooms3
Bathrooms1
HeatingGas
MunicipalityBroxtowe
Location
Map loading soon
Neighborhood data on demand
Nearby essentials will load when this section comes into view.
Listed on
Mortgage calculator
Estimated monthly payment
1.722 €/mo
Down payment10 % · 34.775 €
34.775 €312.976 € loan
Term
Total repayable516.572 €
Interest rate4.40 %
Representative estimate · Landomo is not a mortgage broker. · Rates updated April 2026