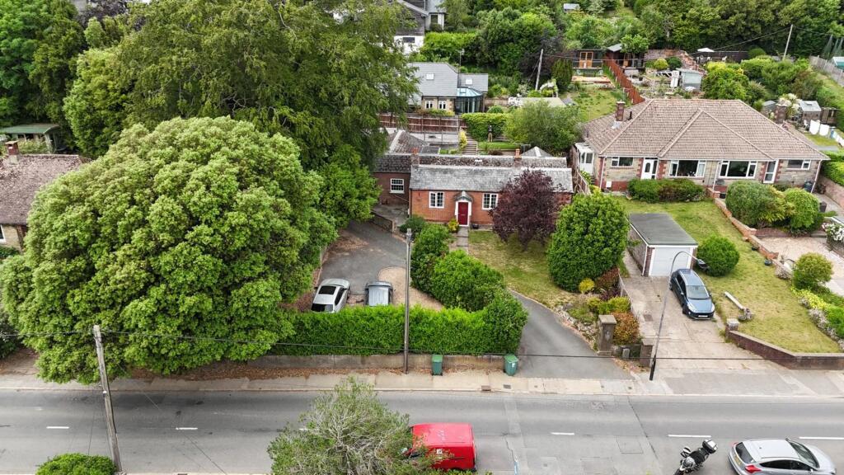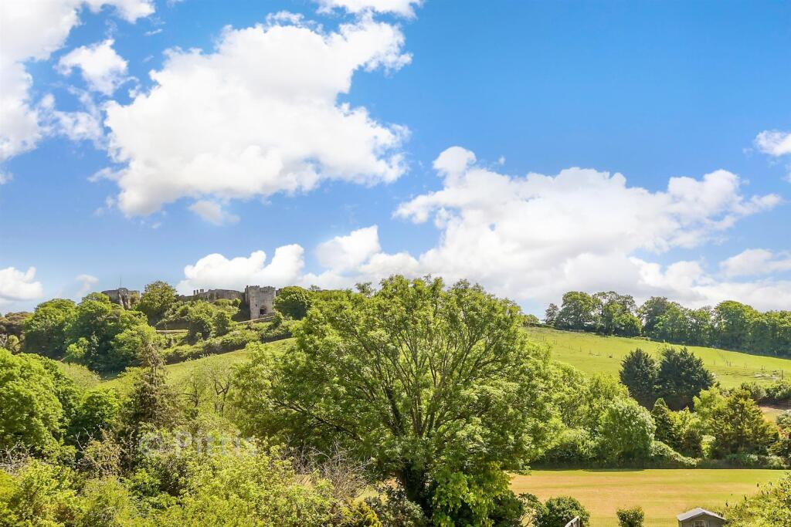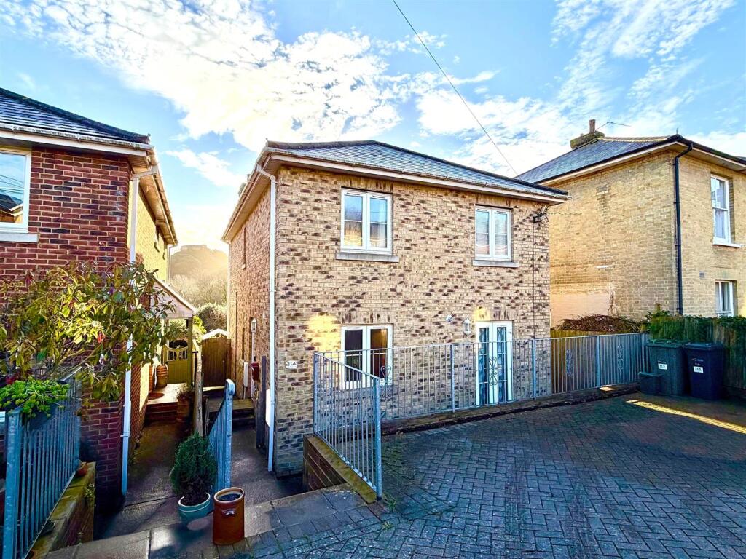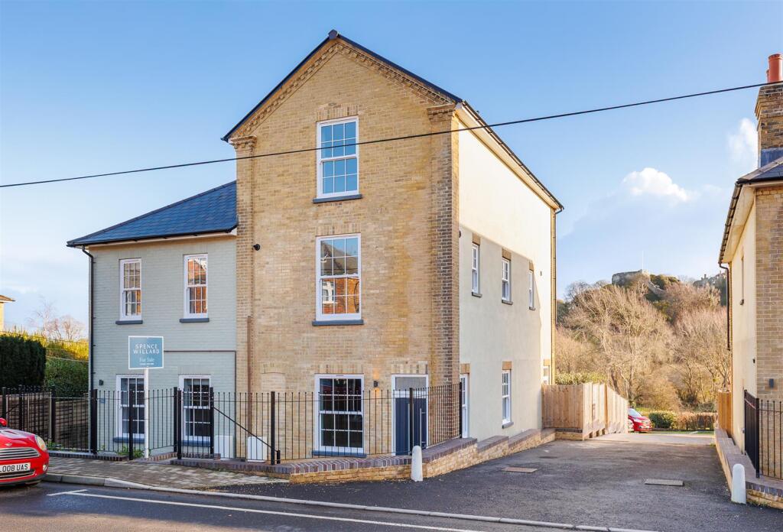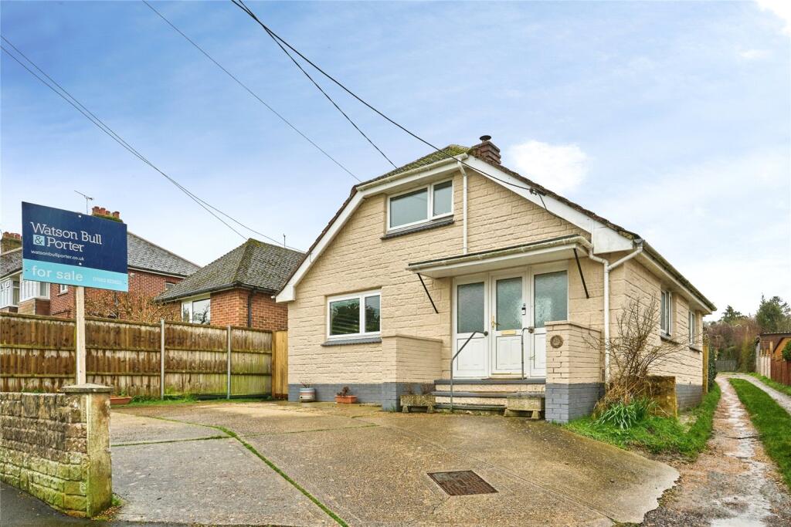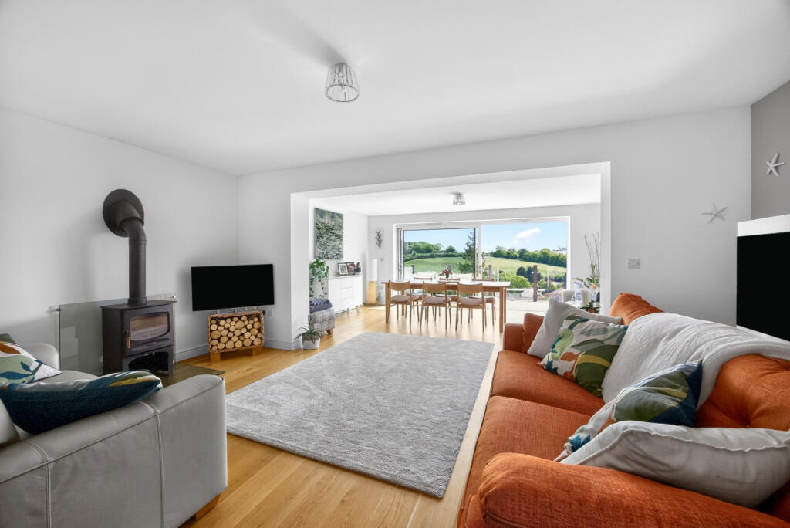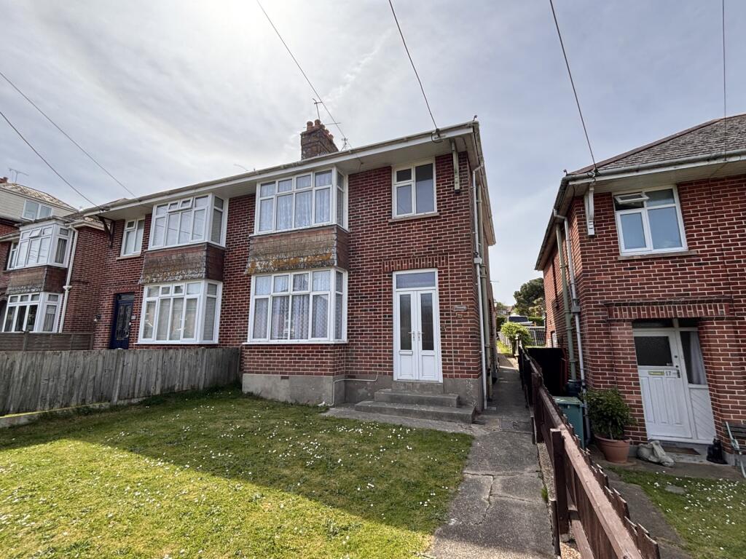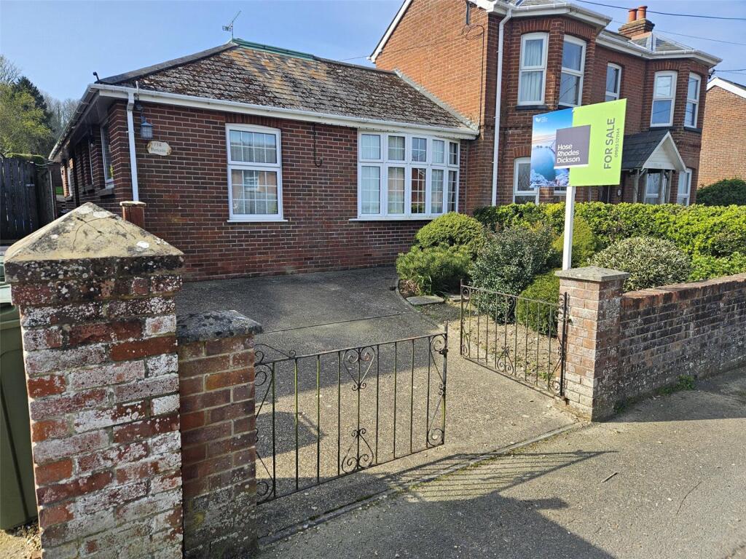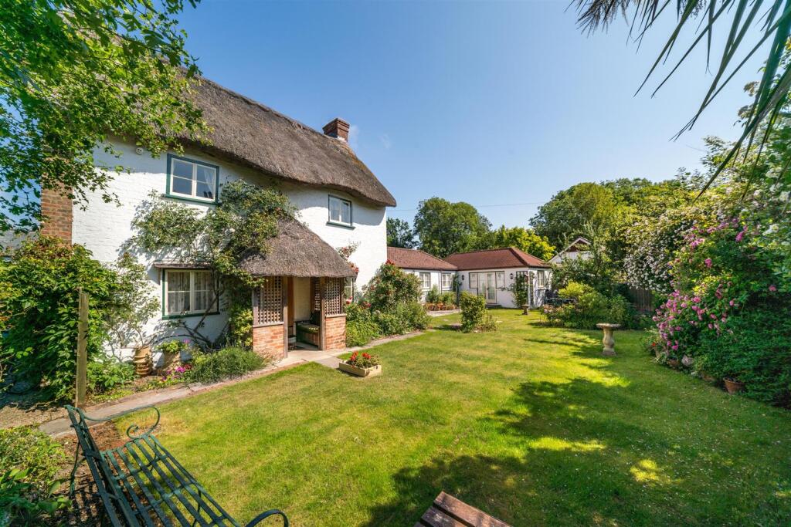
A deceptively spacious detached bungalow set back from Clatterford Road on the outskirts of Carisbrooke, with far-reaching views of the castle that has defined this village for nearly a thousand years. The accommodation is well-considered and generously proportioned throughout. A bright sitting room sits to the front, with a modern kitchen and utility area beyond. To the rear, a conservatory opens via French doors onto a tiered garden that has been thoughtfully landscaped for outdoor living, with decking, seating and sunbathing areas, all connected to power and lighting. Four double bedrooms include a generously sized master . A contemporary family bathroom, separate WC and further ensuite complete the internal layout. Outside, the tiered garden makes the most of its elevated position, with castle views best appreciated from the upper level.
Carisbrooke Castle and its surrounding walks are practically on the doorstep, with the village's shops, pub and bus routes all within easy reach
EPC Rating: C Dining Room
Dimensions: 14' 9'' x 11' 2'' (4.5m x 3.4m). Sitting Room
Dimensions: 21' 11'' x 11' 5'' (6.69m x 3.49m). Kitchen
Dimensions: 9' 10'' x 9' 6'' (3.0m x 2.9m). Utility
Dimensions: 9' 6'' x 5' 10'' (2.9m x 1.77m). Conservatory
Dimensions: 22' 6'' x 8' 6'' (6.87m x 2.6m). Bedroom 1
Dimensions: 15' 9'' x 11' 8'' (4.8m x 3.56m). Bedroom 2
Dimensions: 11' 10'' x 9' 8'' (3.6m x 2.95m) max. Bedroom 3
Dimensions: 15' 11'' x 11' 11'' (4.85m x 3.64m) max. Bedroom 4
Dimensions: 11' 9'' x 11' 2'' (3.57m x 3.4m). Timber Store
Dimensions: 19' 4'' x 9' 10'' (5.9m x 3.0m).Show more