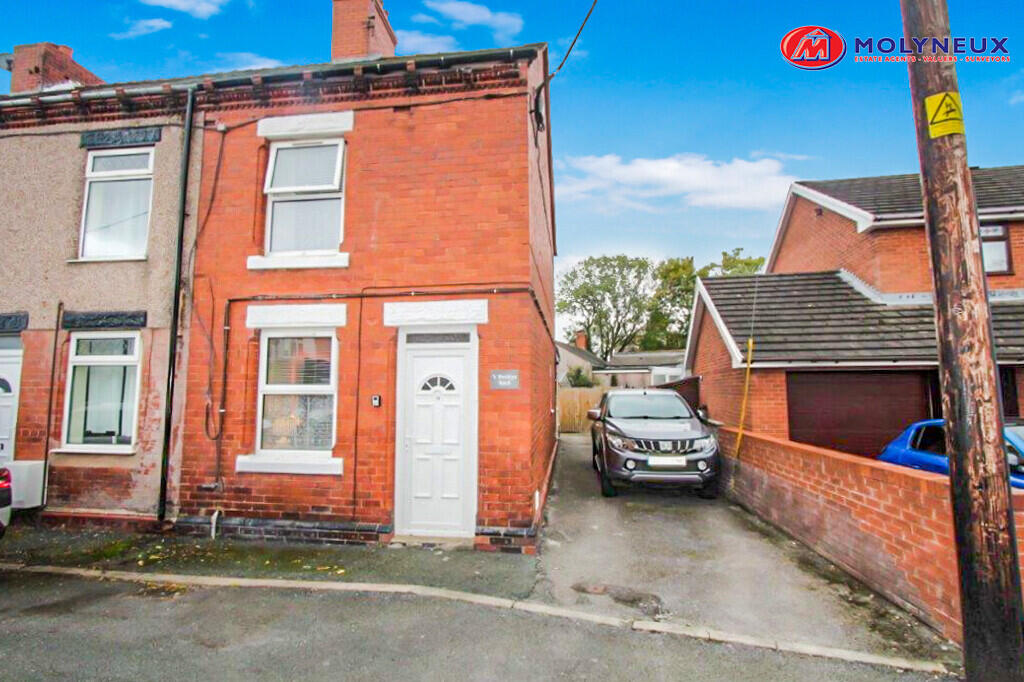
House for sale
Llandudno, Rhosllanerchrugog
2 bedrooms·1 bathroom
161.841 €
Listed Oct 20, 2026
About this listing
DESCRIPTION: Situated in a popular and sought after village location is this well presented 2 bedroom end terraced property with internal accommodation to briefly comprise lounge, inner hall, modern fitted kitchen/diner with integrated appliances, downstairs shower room and to the first floor there are 2 double bedrooms. The accommodation is complimented by gas heating and UPVC double glazing and externally there are low maintenance gardens and a drive providing off road parking. IDEAL FIRST TIME PURCHASE/INVESTMENT PROPERTY. VIEWING RECOMMENDED. FREEHOLD.
DIRECTIONS: From the Wrexham office proceed out of The City passing the football ground on the right hand side, at the main Wrexham roundabout turn left onto the bypass and proceed to the 2nd exit for Johnstown, at the roundabout take the 3rd exit for Johnstown and proceed to the traffic lights by The New Inn Public House, turning right and continue up the hill and over the mini roundabout continuing through the village centre and proceed until Owen Street will be noted on the left, turn left and the property will be noted on the left hand side.
LOCATION: Situated in a popular and sought after village location with easy access to village amenities, Wrexham City centre facilities and the main road network for commuting to Chester city centre and the surrounding areas of employment.
HEATING: Gas radiator heating installed.
LOUNGE: 11' 5" x 11' (3.48m x 3.35m) Panelled radiator. Fitted fire surround with inset electric fire. Built in storage housing gas and electric metres. Wall mounted shelving. Wood effect floor covering. Tv point. UPVC front entrance door.
KITCHEN/DINER: 19' 3" x 11' 6" (5.87m x 3.51m) Panelled radiator.The kitchen is fitted with a comprehensive range of modern wall and base units with worktop surfaces and inset white ceramic sink unit and splash back tiling with integrated appliances to include Kenwood range with five rings and oven below with extractor hood and integrated dish washer. Space and plumbing for washing machine. Feature fireplace with timber mantle. Fitted glass fronted display cabinet. Wood effect floor covering. Feature beamed ceiling. UPVC French doors leading to rear of property.
SHOWER ROOM: 6' 8" x 5' 6" (2.03m x 1.68m) Chrome style towel rail.. Fitted 3 piece white suite comprising wc, wash hand basin set in vanity unit and large shower enclosure with fitted shower. Wood effect floor covering. Electric shaver point. Wall mounted mirror with lighting.
STAIRS AND LANDING:
BEDROOM 1: 11' 7" x 11' (3.53m x 3.35m) Panelled radiator. Window to front elevation.
BEDROOM 2: 11' 7" x 10' 10" (3.53m x 3.3m) Panelled radiator. Recess providing storage space with loft access above. Window to rear elevation.
OUTSIDE: To the left hand side of the property there is a drive providing ample off road parking and to the rear there is an enclosed garden which is low maintenance and paved. There is a right of way to the rear of the property and a further enclosed garden area beyond which is again low maintenance and houses a large garden store. Outside lighting.
What's included
Terrace
Garden
TypeTerraced house
Bedrooms2
Bathrooms1
HeatingAsk Agent
Location
Map loading soon
Neighborhood data on demand
Nearby essentials will load when this section comes into view.
Listed on
Mortgage calculator
Estimated monthly payment
801 €/mo
Down payment10 % · 16.184 €
16.184 €145.657 € loan
Term
Total repayable240.409 €
Interest rate4.40 %
Representative estimate · Landomo is not a mortgage broker. · Rates updated April 2026