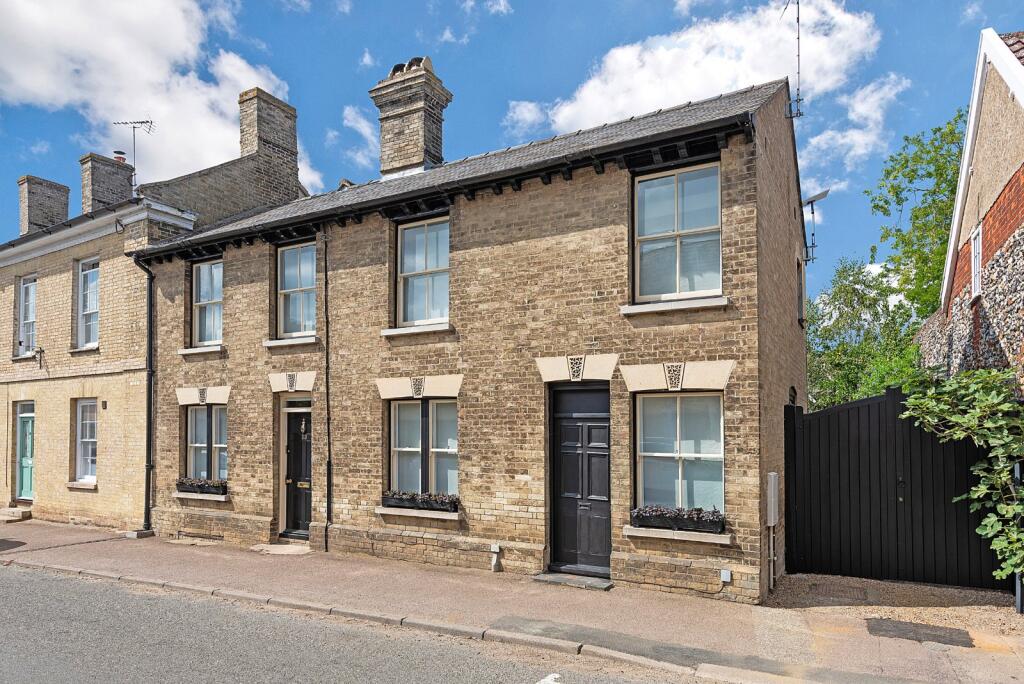
House for sale, 224 m²
Ipswich
4 bedrooms·2 bathrooms
613.461 €
2.739 €/m²
Listed Sep 9, 2026
About this listing
An attractive period house with beautifully presented interiors and a wonderfully secluded garden in the heart of this well-served village. No onward chian.
33 High Street is an attractive and deceptively spacious period house, originally two houses built in the early 19th century, which has evolved considerably over the years to create a particularly appealing and light-filled home, built of traditional construction with brick elevations under a slate roofline. Behind its traditional façade is an interior which successfully combines the character of the original building with a more contemporary and informal approach to living.
One of the key attributes of the house is the arrangement of the ground floor. Rather than being entirely open plan, the principal living spaces flow naturally into one another whilst retaining a clear sense of definition. Exposed timbers and carefully positioned openings subtly divide the sitting, dining and kitchen areas, allowing the house to feel both sociable and intimate. The fossilized Indian sandstone flooring provides continuity throughout much of the ground floor and works particularly well with the more traditional fabric of the building.
From the entrance hall is a snug, with multi-fuel burner, whilst the principal sitting area is a comfortable and characterful room, with exposed ceiling and wall timbers and wood-burning stoves providing an attractive focal point. From here the accommodation opens towards the dining area, where an impressive expanse of glazing draws the garden into the house and brings excellent natural light into the centre of the property.
The kitchen is fitted with an extensive range of fitted cabinetry, generous preparation space and quality appliances to include a 5-amp electric Aga, low-level fridge, freezer, electric induction hob, electric oven and dishwasher. A separate utility provides useful additional storage, plumbing for washing machine, water softener, second sink and practical workspace together with airing cupboard housing hot water tank and gas condensing boiler.
The house also benefits from a substantial cellar, readily accessible and notable for its generous ceiling height, making it a genuinely usable part of the house. It offers considerable flexibility for storage, wine, hobbies or potentially a music/media room.
The first-floor accommodation is approached via an attractive staircase and galleried landing, where roof glazing and the tall garden-facing windows create a particularly light and interesting architectural space. Exposed timbers have again been retained and provide a pleasing link between the older and newer elements of the house.
The principal bedroom ‘wing’ has an attractive wrought iron fireplace, with luxurious recently fitted bathroom with large walk-in shower, whilst two further first-floor double bedrooms are served by the recently fitted central family shower room, with large walk-in shower. On the second floor is a further bedroom, the landing benefits from bespoke-fitted cupboards.
OUTSIDE
The garden is another particularly appealing aspect of the property and provides an attractive private setting. Enclosed by established walls, including an impressive 15’ flint wall, the garden has been extensively planted, and designed to provide a succession of intimate areas rather than simply an expanse of lawn.
Immediately adjoining the house is a terrace, creating a natural extension of the dining and living accommodation and an excellent place for outside dining and entertaining. Beyond this, established shrubs, specimen planting and mature trees provide considerable greenery, structure and privacy, with pathways leading through the garden to further secluded seating areas.
The mature planting, old brick and flint walls and slightly informal character give the garden a wonderfully established feel, while its enclosure makes it feel remarkably private.
There are two garden sheds, including wood store, one being accessed to the side with ‘front and back’ double doors. This replaces what was allocated parking and driveway. The owner, like many residents on the High Street, now parks both cars on the street.
Services
Mains water, gas, drainage and electricity • Gas fired heating • Council Tax – Mid Suffolk Band ‘E’ • EPC ‘D’ • Broadband: Ofcom suggest Superfast 100Mb (recently installed Starlink) • Mobile: Ofcom suggest all providers likely.
Location
Ixworth is a thriving and historic Suffolk village around six miles from Bury St Edmunds, with an attractive conservation High Street, an excellent range of everyday amenities, shops, pubs, café, schools and doctors’ surgery. Steeped in history, the village has Roman origins and is home to the impressive St Mary’s Church and remains of the medieval Ixworth Priory. The surrounding countryside provides numerous opportunities for walking and exploring rural Suffolk.
ANTI-MONEY LAUNDERING (AML) AND ID CHECKS -Under current legislation, estate agents are required to verify buyers’ identities and establish the source of funding for all transactions. Upon acceptance of your offer and before we instruct solicitors to proceed with your purchase, we will carry out the necessary checks for which you will be charged £30 per person.
What's included
Garden
Parking
Key Stats
Key Stats
Living Area224 m²
Bedrooms4
Bathrooms2
HeatingAsk Agent
Location
Map loading soon
Neighborhood data on demand
Nearby essentials will load when this section comes into view.
Listed on
Mortgage calculator
Estimated monthly payment
3.038 €/mo
Down payment10 % · 61.346 €
61.346 €552.115 € loan
Term
Total repayable911.274 €
Interest rate4.40 %
Representative estimate · Landomo is not a mortgage broker. · Rates updated April 2026