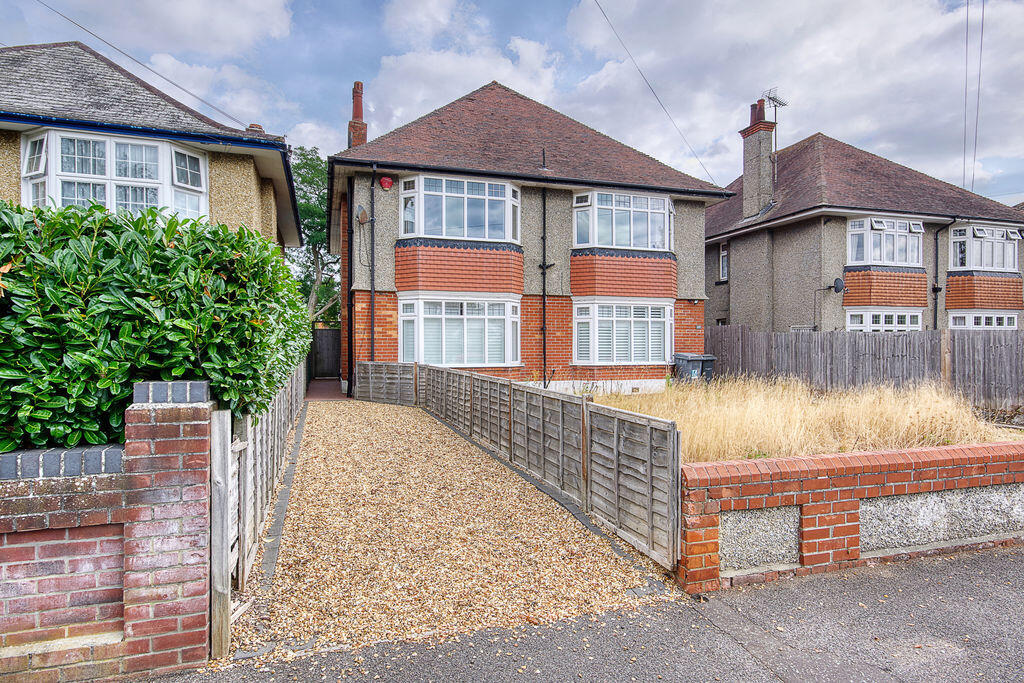
2-bed apartment for sale
Bournemouth
2 bedrooms·1 bathroom
348.655 €
Listed Sep 7, 2026
About this listing
A characterful, reconfigured and updated two double-bedroom first-floor garden apartment situated in Ophir Road, Bournemouth.
The property is conveniently located for Bournemouth Travel Interchange (0.5 miles), the popular shops, restaurants and amenities of Charminster High Street (0.6 miles), scenic walks around Queens Park Golf Course (1.0 mile), Bournemouth town centre (1.3 miles) and East Cliff Beach (1.3 miles). There are also a number of popular nursery and primary schools nearby, together with direct access to the A338 (1.1 miles) for routes further afield.
The accommodation is accessed via an entrance lobby and hallway on the ground floor, with an attractive original staircase leading to the first-floor landing, featuring a characterful original window. The main accommodation comprises a lounge/diner, extended kitchen/breakfast room, two double bedrooms and a family bathroom.
The property also benefits from a private garden, tandem off-road parking, mainly UPVC double glazing and gas-fired central heating.
Offered with no forward chain and vacant possession.
Entrance Via:
Private driveway/walkway laid to shingle, resin path leading to garden gate and composite front door to:
Entrance Lobby:
6' 10'' x 4' 0'' (2.08m x 1.22m)
Providing space for coats/shoes, obscured glazed door to:
Entrance Hall:
13' 7'' max x 6' 8'' max (4.14m x 2.03m)
Smoke alarm, picture rail, radiator, door to under-stairs storage, stairs to first floor.
Landing/Hallway:
19' 0'' max x 14' 7'' max (5.79m x 4.44m)
Smoke alarm, hatch to loft, split-level accommodation, feature floor-to-ceiling stained glass window to side aspect, radiator, doors to accommodation and doors to:
Airing Cupboard:
2' 10'' x 2' 4'' (0.86m x 0.71m)
Slatted shelving providing storage.
Lounge/Diner:
19' 7'' max into bay x 14' 2'' max (5.96m x 4.31m)
Bay window to front aspect, picture rail, radiator, window to side aspect, gas-fire (with stone hearth), laminate flooring.
Kitchen/Breakfast Room:
Overall: 23' 7'' max x 9' 11'' max (7.18m x 3.02m)
Kitchen Area:
12' 9'' max x 9' 8'' max (3.88m x 2.94m)
Spotlights, window to side aspect, range of eye and base level units, cupboard housing gas-fired combination boiler, low level cupboard housing consumer unit and electric meter, integrated appliances (dishwasher, oven/grill and gas hob over), recess providing space for full-sized fridge/freezer, open plan with:
Breakfast/Snug Area:
10' 11'' x 9' 11'' (3.32m x 3.02m)
Spotlights, window to side aspect, radiator, breakfast bar with stools.
Bedroom One:
15' 2'' max into bay x 14' 3'' max (4.62m x 4.34m)
Bay window to front aspect, picture rail, range of fitted wardrobes, radiator.
Bedroom Two:
12' 5'' max x 12' 0'' max (3.78m x 3.65m)
Window to rear aspect, radiator, built-in wardrobe.
Bathroom:
8' 6'' x 8' 3'' (2.59m x 2.51m)
Spotlights, two obscured windows to rear aspect, fully tiled walls, wash hand basin with storage below, ladder style towel radiator, free standing bath (with mixer taps and handheld attachment over), shower enclosure (with mixer controls, handheld and rainfall attachment over), WC.
Private Garden:
Enclosed by fence, laid to patio and grass.
Tenure:
Leasehold – c.153 years remaining.
Service Charge:
As & when, split 50/50 with downstairs.
Ground Rent:
Peppercorn.
What's included
Parking
Key Stats
Key Stats
Bedrooms2
Bathrooms1
SubtypeStandard flat
HeatingAsk Agent
Location
Map loading soon
Neighborhood data on demand
Nearby essentials will load when this section comes into view.
Listed on
Mortgage calculator
Estimated monthly payment
1.726 €/mo
Down payment10 % · 34.866 €
34.866 €313.789 € loan
Term
Total repayable517.913 €
Interest rate4.40 %
Representative estimate · Landomo is not a mortgage broker. · Rates updated April 2026