House for sale, 67 m²
York
2 bedrooms·1 bathroom
419.765 €
6.265 €/m²
Listed Oct 9, 2026
About this listing
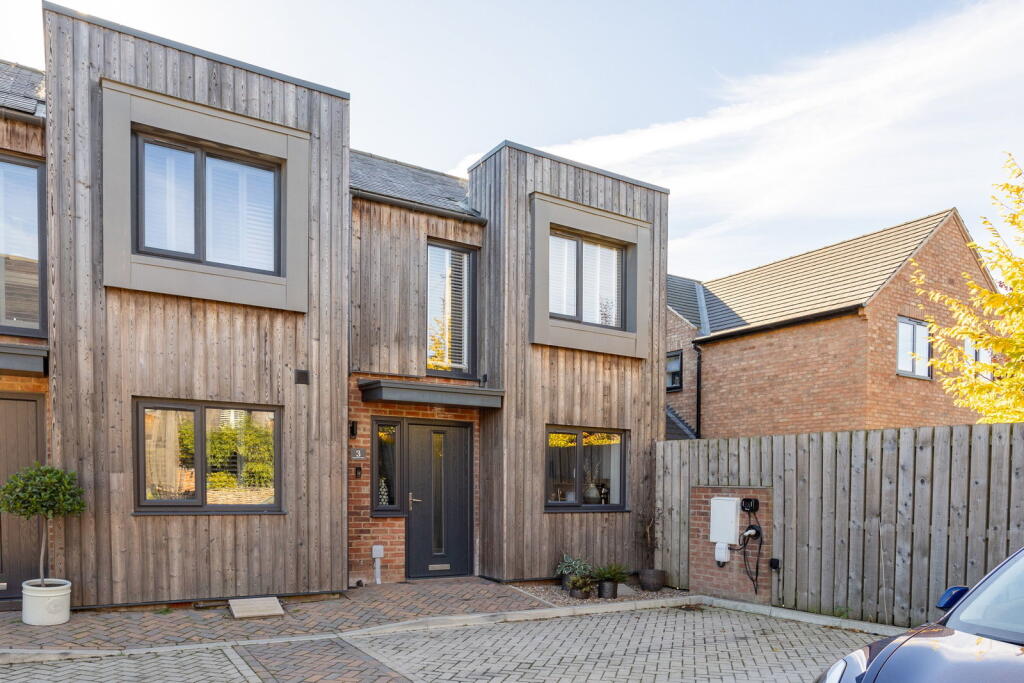
A great choice for professional couples, first-time buyers or downsizers looking for stylish, easy-to-manage living close to the heart of York, this distinctive home combines contemporary design with a peaceful and private setting. Designed and built by The Helmsley Group in 2021, it forms part of an exclusive collection of just four homes within a private gated development just off East Parade.
The ground floor is centred around a bright and spacious open-plan kitchen, dining and living area. This creates a sociable space where cooking, eating and relaxing can all happen together, making it particularly well suited to couples and buyers who enjoy having friends and family over. The kitchen is by Magnet and has a smart contemporary finish, with integrated Beko appliances helping to keep the space neat and practical.
To the rear of the home, bi-fold doors bring plenty of natural light into the living/dining space and create a direct connection with the private landscaped garden. In warmer weather, opening the doors allows the living area to flow naturally outside, making the garden feel like an extension of the home and providing a useful setting for outdoor dining or entertaining. A ground floor WC completes the downstairs accommodation from the entrance hallway and is a useful practical addition, particularly when guests visit.
On the first floor, there are two well-proportioned double bedrooms. The flexible arrangement should work well for a range of buyers. One room could be used as the main bedroom with the second kept for guests, while those working from home could create a comfortable office without having to give up the option of an additional sleeping space.
The shower room continues the modern style found throughout the property. It includes a large walk-in shower and marble-effect tiling, creating a clean and practical space for everyday use. Together with the relatively recent construction of the home, the contemporary finish means buyers can move in and enjoy the property without immediately needing to update the main living areas.
Outside, the private south facing landscaped garden provides valuable space to relax without the upkeep associated with a large garden. It should work particularly well for and buyers who want their own outdoor area while keeping maintenance manageable. A pretty original red brick boundary wall and feature arch give the garden an individual sense of character and provide an attractive contrast to the home's modern timber-clad design. Whether used for summer meals, drinks with friends or simply sitting outside at the end of the day, the garden adds another useful living space to the property.
Parking is also well considered. The property has a private allocated parking space complete with an EV charger, providing a convenient option for buyers who already drive an electric vehicle or may make the change in the future. Unrestricted on-street parking is also available on Wood Street for visitors or additional vehicles. Energy efficiency is another useful feature of this modern home. The property has an EPC rating of B, with a stated potential rating of A. Combined with its 2021 construction and EV charging point, this adds to the appeal for buyers looking for a modern home with practical features for the years ahead.
The small gated development creates a more private feel than a larger housing scheme, with only four homes forming the collection. This gives buyers the benefits of a contemporary property while retaining a greater sense of individuality. The result is a thoughtfully designed home with flexible accommodation, private outdoor space and useful parking in a setting that remains highly convenient for central York.
Set just off East Parade, the location adds considerably to the home's appeal. The property sits in a peaceful residential setting while keeping everyday amenities within easy walking distance, making it particularly useful for buyers who would prefer not to rely on the car for every journey. A Co-op, post office, doctors and Boots pharmacy are all stated a walk away on foot. There are also two local parks and tennis courts nearby, providing useful options for exercise, fresh air and leisure time. These facilities complement the property's own private garden and give buyers additional outdoor space to enjoy without taking on the work involved with maintaining acres of land.
Heworth is a popular and established part of York, well placed for families and professionals who want convenient access to the city while enjoying a residential setting. There are local shops, everyday services and green spaces within the wider area, while York city centre offers a much broader choice of shopping, cafés, restaurants, leisure facilities and attractions.
MONEY LAUNDERING REGULATIONS; By law, we are required to conduct anti money laundering checks on all intending sellers and purchasers and take this responsibility very seriously. In line with HMRC guidance, our partner, MoveButler, will carry on these checks in a safe and secure way on our behalf. Once an offer has been accepted (stc) MoveButler will send a secure link for the biometric checks to be completed electronically. There is a non-refundable charge of £30 (inclusive of VAT) per person for these checks. The Anti Money Laundering checks must be completed before the memorandum of sale can be sent to solicitors confirming the sale.
Disclaimer: These details, whilst believed to be accurate are set out as a general outline only for guidance and do not constitute any part of an offer or contract. Intending purchasers should not rely on them as statements of representation of fact, but must satisfy themselves by inspection or otherwise as to their accuracy. No person in this firms employment has the authority to make or give any representation or warranty in respect of the property, or tested the services or any of the equipment or appliances in this property. With this in mind, we would advise all intending purchasers to carry out their own independent survey or reports prior to purchase. All measurements and distances are approximate only and should not be relied upon for the purchase of furnishings or floor coverings. Your home is at risk if you do not keep up repayments on a mortgage or other loan secured on it.
TypeSemi-detached house
Living Area67 m²
Bedrooms2
Bathrooms1
Energy ClassB
HeatingAsk Agent
Location
Map loading soon
Neighborhood data on demand
Nearby essentials will load when this section comes into view.
Listed on
Mortgage calculator
Estimated monthly payment
2.078 €/mo
Down payment10 % · 41.977 €
41.977 €377.788 € loan
Term
Total repayable623.545 €
Interest rate4.40 %
Representative estimate · Landomo is not a mortgage broker. · Rates updated April 2026