House for sale
Wakefield
5 bedrooms·3 bathrooms
639.200 €
Listed Aug 12, 2026
About this listing
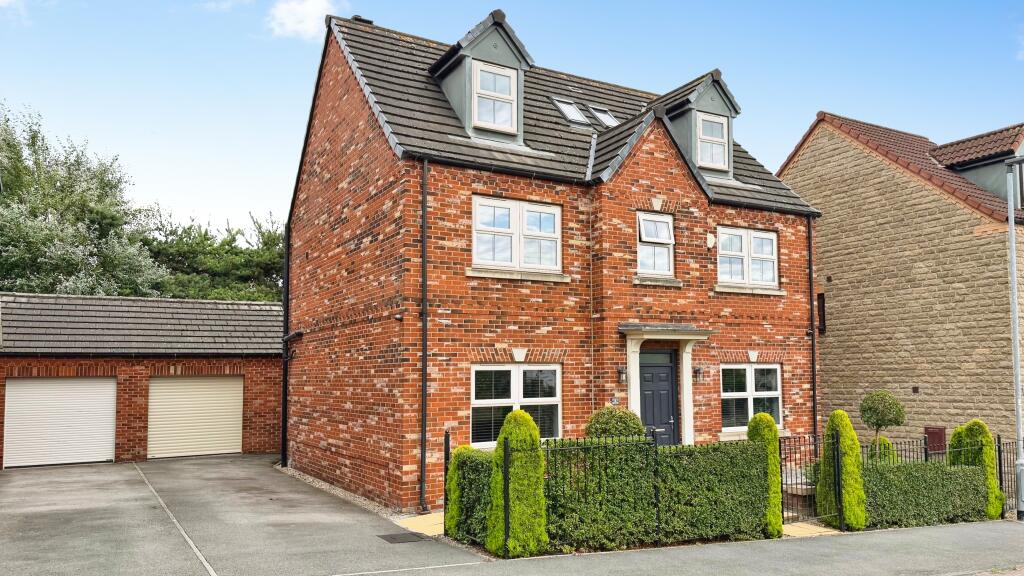
IMPRESSIVE FIVE DOUBLE BEDROOM EXECUTIVE DETACHED FAMILY HOME situated within the highly sought-after semi-rural village of Darrington. Offering exceptionally spacious and beautifully presented accommodation arranged over three floors, this superb family home boasts an impressive open-plan dining kitchen, generous double-aspect lounge, five double bedrooms, three bathrooms and a fantastic sunny rear garden designed for entertaining.
Ideally positioned within the heart of Darrington, the property enjoys a desirable village setting whilst remaining conveniently placed for Pontefract, Junction 32 Outlet Shopping Village and a wide range of local amenities. Excellent transport links provide easy access towards Wakefield, Doncaster and Leeds, making this an ideal location for commuters. There are also well-regarded primary and secondary schools nearby together with a range of leisure facilities including Xscape Yorkshire, golf courses, parkland, lakes and woodland.
The spacious accommodation briefly comprises: entrance hallway, large double-aspect lounge, impressive open-plan family dining kitchen, pantry and downstairs W.C. To the first floor is a generous principal bedroom with quality fitted Hammonds wardrobes and en-suite wet room, two further double bedrooms and a contemporary four-piece family bathroom featuring a hydro massage air bath. The second floor provides two additional double bedrooms, one of which benefits from its own en-suite shower room, together with useful eaves storage.
Further benefits include Hive split-zone heating, allowing greater control of the heating throughout the home, together with a four-camera CCTV security system.
Externally, the property occupies a generous plot with an attractive landscaped frontage, ample off-street parking and a driveway leading to a detached garage with an electric garage door. To the rear is a particularly impressive, sunny and low-maintenance split-level garden with tiered patio areas, established borders and a premium timber pagoda providing an excellent covered entertaining space that can be enjoyed throughout the year.
Early internal viewing is highly recommended to fully appreciate the size, presentation and quality of accommodation this superb executive family home has to offer.
Entrance Hall
An impressive entrance hallway with French tiled flooring, staircase rising to the first floor with wooden spindled balustrade, central heating radiator, useful under-stairs storage cupboard and UPVC entrance door with opaque glazed panel.
Lounge
11’7” x 22’5”
A superbly proportioned double-aspect lounge with a large UPVC double glazed window to the front and UPVC glazed French doors opening directly onto the rear patio. The room features a stylish contemporary media wall incorporating a modern electric fire with a choice of ambient lighting modes, creating an impressive focal point to the room. TV point and two central heating radiators.
Kitchen/Diner
13’2” x 30’4”
The real heart of the home is this impressive open-plan family dining kitchen, fitted with an extensive range of contemporary Dove grey slab-style wall and base units complemented by slate-effect work surfaces and tiled splashbacks.
The kitchen incorporates a Franke sink with half bowl, drainer and instant boiling-water swan-neck tap, integrated double electric oven, separate four-ring gas hob with extractor over, integrated combination microwave, washer dryer, fridge freezer and wine chiller.
There is also a breakfast bar, two large central heating radiators, UPVC double glazed windows to the side and rear and UPVC French doors opening directly onto the rear garden and dining area. A raised family dining area with dual mood lighting creates an excellent space for both everyday family living and entertaining.
Pantry
Useful walk-in pantry area incorporating further Dove grey slab-style units, illuminated corner pantry storage, built-in fridge freezer, central heating radiator and extractor fan.
Downstairs W.C.
Finished with French tiled flooring and fitted with a white two-piece suite comprising low-level W.C. and corner pedestal wash hand basin. Complementary grey slate-effect tiling, central heating radiator and extractor fan.
First Floor Landing
A spacious landing with UPVC double glazed window to the front, central heating radiator and a good-sized airing cupboard.
Principal Bedroom
9’10” x 16’4”
A generous double bedroom featuring an extensive range of high-quality wood-effect fitted Hammonds wardrobes, UPVC double glazed window to the front, central heating radiator and access into the en-suite wet room.
En-Suite Wet Room
6’8” x 5’9”
A stylish en-suite fitted with a modern three-piece suite comprising low-level W.C., wash hand basin and walk-in thermostatically controlled power shower. Finished with floor-to-ceiling slate-effect tiling, tiled flooring, UPVC double glazed opaque window to the rear, heated towel radiator and extractor fan.
Bedroom Two
10’0” max x 11’11”
A comfortable double bedroom with UPVC double glazed window overlooking the rear, built-in double wardrobes and central heating radiator.
Bedroom Three
10’0” x 10’1”
Another well-proportioned double bedroom with UPVC double glazed window to the front, built-in double wardrobe with matching drawer unit and central heating radiator.
Family Bathroom
10’11” max x 5’9”
A contemporary four-piece family bathroom comprising low-level W.C., wash hand basin, double-ended hydro massage bath and separate walk-in thermostatically controlled power shower. Finished with floor-to-ceiling slate-effect tiling, wood-effect flooring, heated towel radiator, UPVC double glazed opaque window to the rear and extractor fan.
Second Floor Landing
Providing access to the second-floor bedrooms with a timber-framed Velux window to the front and a useful eaves storage cupboard.
Bedroom Four
11’10” max x 14’10”
A particularly generous double bedroom with UPVC double glazed window to the front, timber-framed Velux window to the rear, central heating radiator and excellent space for additional storage.
Bedroom Five
12’8” max x 14’7”
Another spacious double bedroom featuring a UPVC double glazed window to the front, timber-framed Velux window to the rear, integrated wardrobe space, additional useful storage and access into the en-suite shower room.
En-Suite Shower Room
7’9” x 3’3”
Fitted with a three-piece suite comprising low-level W.C., pedestal wash hand basin and walk-in thermostatically controlled power shower. Complementary tiling to splash areas, timber-framed Velux window to the front, central heating radiator and extractor fan.
Outside
The property occupies a generous plot with an attractive landscaped frontage incorporating raised planted beds and wrought iron fencing with gated pedestrian access. The property also benefits from a four-camera CCTV system, providing additional security around the home.
To the rear is a fantastic, sunny and low-maintenance garden designed with outdoor entertaining in mind. The garden features split-level tiered patio areas positioned to take advantage of the sun throughout the day, together with raised borders containing a variety of established plants, flowers and shrubs. A premium timber pagoda provides a superb covered seating and entertaining area, allowing the outside space to be enjoyed throughout much of the year.
The rear garden is enclosed by stone walling and timber fencing, providing a good degree of privacy, with gated access and a UPVC personnel door into the garage.
Ample off-street parking is provided by the driveway, which leads to a detached one-and-a-half-sized garage benefiting from an electric up-and-over door, power, lighting and a range of wall and base units providing useful additional storage.
What's included
Garden
Garage
Parking
Key Stats
Key Stats
TypeDetached house
Bedrooms5
Bathrooms3
HeatingGas, Gas Central
Location
Map loading soon
Neighborhood data on demand
Nearby essentials will load when this section comes into view.
Listed on
Mortgage calculator
Estimated monthly payment
3.165 €/mo
Down payment10 % · 63.920 €
63.920 €575.280 € loan
Term
Total repayable949.508 €
Interest rate4.40 %
Representative estimate · Landomo is not a mortgage broker. · Rates updated April 2026