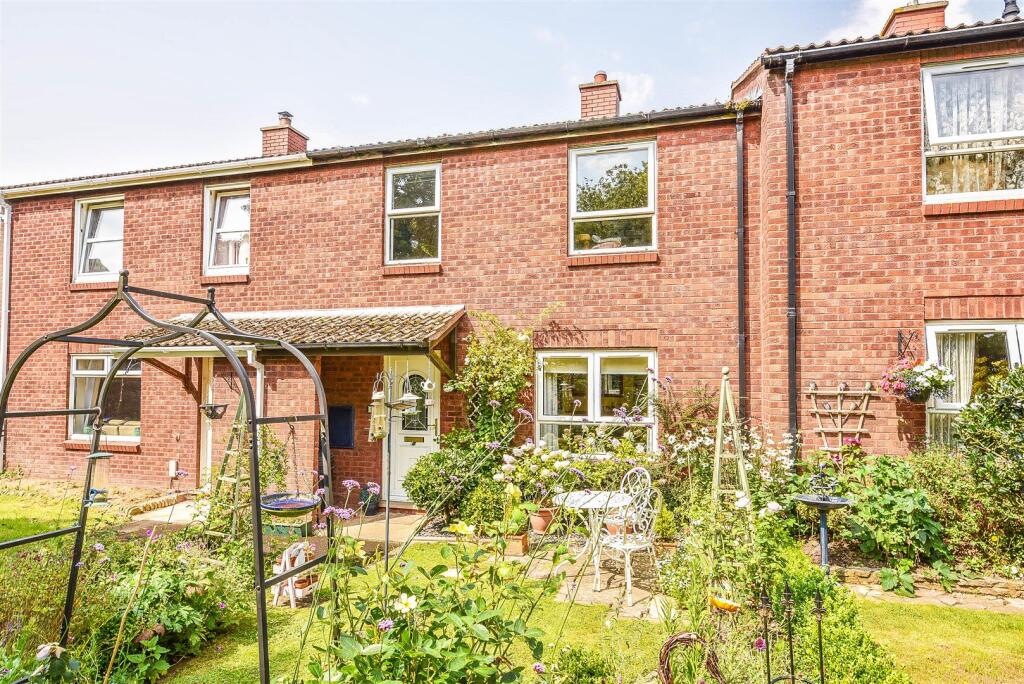
House for sale
Stroud, Hinton
3 bedrooms·1 bathroom
294.004 €
Listed Aug 19, 2026
About this listing
This property has been in the same ownership for a number of years and has been loved and maintained by the current owners. The gardens in particular are beautifully presented with mature shrubs, flowers and trees. The property briefly comprises: entrance hall, living room, kitchen/diner, cloakroom, three first floor bedrooms and family bathroom. A viewing is highly recommended to appreciate this property. EPC: E
Situation - This three bedroom terraced house is conveniently located close to the centre of Newtown in a tucked away cul-de-sac position. The village has a primary school along with convenience store/post office. The nearby historic town of Berkeley, which is famous for its Castle and Jenner Museum is within approximately two miles and offers a wider range of shopping facilities including: convenience stores, independent retailers and primary school. Commuting to the larger centres of Gloucester, Bristol and Cheltenham is made easily accessible via the A38 and M5/M4 motorway network.
Directions - If travelling from the A38 proceed towards Berkeley on the B4066 in a southerly direction and on approaching the roundabout take the second exit onto the bypass road, proceed to the next roundabout taking the second exit and continue on this road for approximately three quarters of a mile turning right signposted Newtown and Sharpness. Proceed under the railway bridge and follow the road as it bears round to the right, take the first turning on the left after the village shop onto Jubilee Way and after 120m the property will be located on the right hand side.
Description - This property has been in the same ownership for a number of years and has been lovingly maintained by the current owners. The front and rear gardens have been cared for superbly with mature shrubs, flowers and trees. The property benefits from double glazing and a light and airy atmosphere and briefly comprises; entrance hall, lounge, kitchen-diner, downstairs cloakroom, three first floor bedrooms and family bathroom. There is parking at the rear for two with potential to create more by opening the rear fence to the lean-to car port.
The Accommodation - (Please note that our room sizes are quoted in metres to the nearest one hundredth of a metre on a wall to wall basis. The imperial equivalent (included in brackets) is only intended as an approximate guide).
Canopy Porch -
Hallway - Upvc front door, night storage heater, storage cupboard, stairs to first floor.
Cloakroom - Double glazed window, low level WC, wall mounted wash hand basin.
Lounge - 3.97m x 3.81m (13'0" x 12'5") - Double glazed window, fireplace, night storage heater, built-in storage.
Kitchen/Diner - 4.96m (widening to 5.33m) x 3.7m (narr to 2.26m) ( - Range of wall and base units, space and plumbing for washing machine, ceramic sink unit with mixer tap, space for fridge freezer, double glazed window, double glazed patio doors to patio area.
On The First Floor -
Landing - Access to loft space, night storage heater, airing cupboard housing hot water cylinder.
Bedroom One - 3.81m x 3.06m (12'5" x 10'0") - Double glazed window, built-in wardrobe.
Bedroom Two - 3.3m x 3.25m (10'9" x 10'7") - Double glazed window, night storage heater, built-in wardrobe.
Bedroom Three - 2.65m x 2.42m (8'8" x 7'11" ) - Double glazed window, built-in storage.
Bathroom - Suite comprising bath with electric shower over, low level WC, pedestal wash hand basin, part tiled walls, double glazed window.
Externally - To the front of the property there is a shared footpath, small patio, lawn, borders with various flowers, shrubs and trees with slate chippings, low level hedge border. To the rear there is a patio, greenhouse, brick storage shed, lean to car port, gravelled area, flowers and a tree. Fully enclosed boundary with a gate to the rear leading to the parking for two vehicles.
Agent Notes - Tenure: Freehold
Services: Mains electricity, water and drainage are believed to be connected. Gas is available in the road.
Council Tax Band: B
There is a shared footpath at the front.
Broadband: Unknown
For mobile signal and wireless broadband: Please see for more information
Viewing - By appointment with the owner's sole agents as over.
Financial Services - We may offer prospective purchasers' financial advice in order to assist the progress of the sale. Bennett Jones Partnership introduces only to Kingsbridge Independent Mortgage Advice and if so, may be paid an introductory commission which averages £128.00.
What's included
Garden
Parking
TypeTerraced house
Bedrooms3
Bathrooms1
Energy ClassE
HeatingElectric
MunicipalityStroud
Location
Map loading soon
Neighborhood data on demand
Nearby essentials will load when this section comes into view.
Listed on
Mortgage calculator
Estimated monthly payment
1.456 €/mo
Down payment10 % · 29.400 €
29.400 €264.604 € loan
Term
Total repayable436.733 €
Interest rate4.40 %
Representative estimate · Landomo is not a mortgage broker. · Rates updated April 2026