House for sale, 104 m²
Gravesham, Gravesend
4 bedrooms·1 bathroom
447.574 €
4.304 €/m²
Listed Oct 19, 2026
About this listing
*** GUIDE PRICE £375,000 - £400,000 ***
A fantastic opportunity to purchase this well-maintained end of terrace house, offering a substantial 1,119 sq.ft of living space.
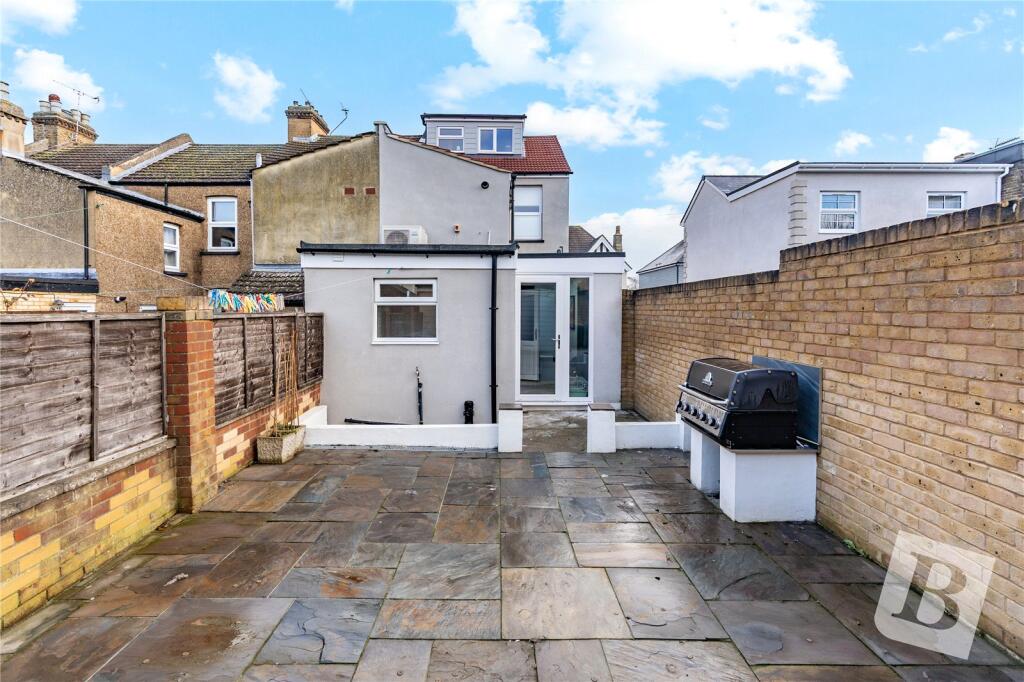
Additional benefits to note include an entrance hall, living room, dining room, modern kitchen, large ground floor bathroom, utility room, three first floor bedrooms plus additonal large bedroom on the second floor, central heating and double glazing throughout. On the outside there is a low maintenance garden to the front and a good size rear garden with large outbuilding. The vendors also advises us that there has been a new roof installed.
Located in a sought after non estate position, within 1.1 miles distance of Gravesend town centre, where you will find a wealth of shopping, schooling and social amenities, together with a high speed rail service into London St. Pancras.
Early viewing highly recommended, as this property is expected to attract a lot of interest.
Entrance Hall
Stairs to first floor, doors to accommodation.
Living Room
11'10x10'3 (3.63m x 3.54m)
Double glazed bay window, radiator.
Dining Room
11'7x10'7 (3.54m x 3.24m)
Radiator, vinyl flooring, window. Door to:
Kitchen
11'1x7'10 (3.40m x 2.41m)
A range of eye and base level units, single drainer sink unit, space for gas hob, space for fridge freezer, tiled walls, double glazed window. Door to:
Ground floor bathroom
Tiled walls, tiled flooring, inset spot lights, double glazed window, low level wc, pedestal wash hand basin, panelled bath with shower attachment over, heated towel rail.
Utility Room
19'7x5'6 (5.99m x 1.69m)
Space for washing machine, tumble dryer and dishwasher, cupboard storage, velux skylight, double glazed door to garden, tiled flooring.
first floor landing
Doors to accommodation.
Bedroom one
13'6x9'10 (4.12m x 3.02m)
Two double glazed windows, AC unit.
Bedroom two
10'3x8'6 (3.14m x 2.59m)
Double glazed window, AC unit.
Bedroom three
11'5x7'11 (3.48m x 2.42m)
Double glazed window, radiator.
Second floor landing
Door to:
Bedroom four
13'5x12'0 (4.11m x 3.67m)
Radiator, AC unit, double glazed window, eaves storage.
front garden
Concrete path to front door, shingle area.
Rear garden
Mostly Paved, BBQ area, remainder surrounded via brick wall.
outbuilding
15'x13'9 (4.58m x 4.20m)
Double glazed door, double glazed window, rear door to rear access of propert, power and electrics.
Tenure
Freehold.
Council Tax
Gravesham Borough Council.
Band C.
Buyers Information Pack
Please see below the link to access the Buyers Information Pack: d681efbd
Agents Note
Reservation Option Agreement available with this property. See Agents for further details.
What's included
Garden
TypeTerraced house
Living Area104 m²
Bedrooms4
Bathrooms1
HeatingGas
MunicipalityGravesham
Location
Map loading soon
Neighborhood data on demand
Nearby essentials will load when this section comes into view.
Listed on
Mortgage calculator
Estimated monthly payment
2.216 €/mo
Down payment10 % · 44.757 €
44.757 €402.817 € loan
Term
Total repayable664.856 €
Interest rate4.40 %
Representative estimate · Landomo is not a mortgage broker. · Rates updated April 2026