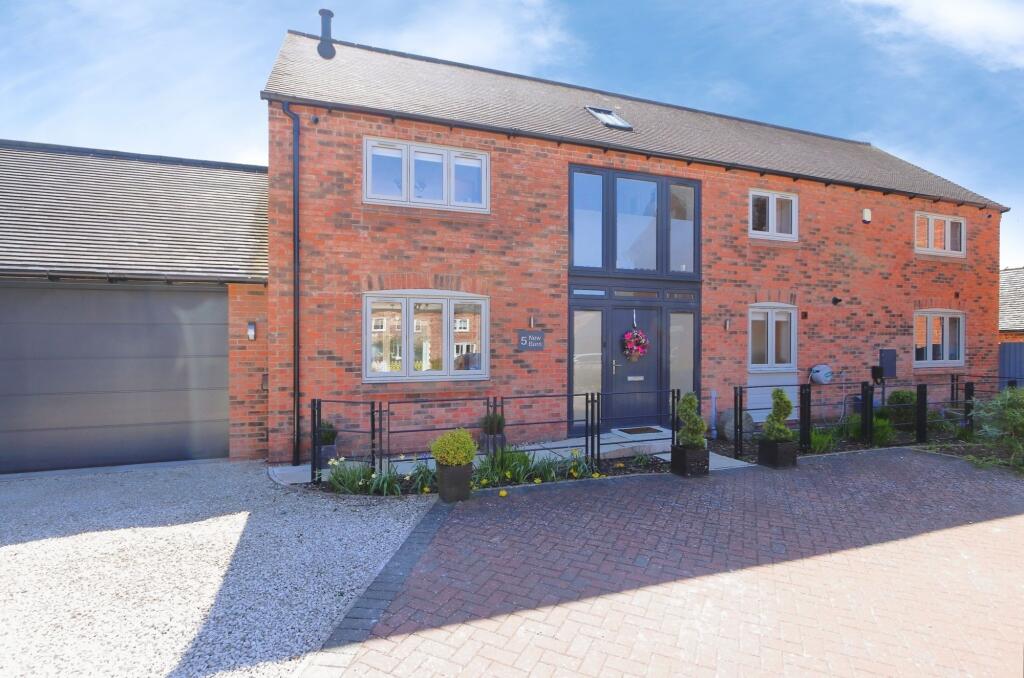
House for sale, 186 m²
Leicester
4 bedrooms·3 bathrooms
874.330 €
4.700 €/m²
Listed Apr 23, 2026
About this listing
Welcome to an exquisite architectural masterpiece nestled in the charming village of Packington. This bespoke four-bedroom detached home crafted by the esteemed Lychgate Homes promises refined elegance blended with superior craftsmanship. Nestled within a secluded courtyard, this masterpiece seamlessly marries modern luxury with timeless charm.
As you step inside, be greeted by the generous entrance hall, where high ceilings and oak-engineered flooring lead to your snug lounge, enhanced by dual aspect windows and a feature wood-burning stove. The heart of this home is the grand living kitchen diner, an entertainer's dream boasting bi-folding doors and a generous 25ft layout. Revel in the elegance of a handcrafted Charnwood kitchen, complete with two-tone cabinets, quartz worktops, and top-of-the-line Bosch appliances. Bi-fold doors seamlessly connect the interior to the outdoor space, offering a perfect flow for gatherings. Complementing the kitchen, the utility room provides ample space for a washer and dryer, while a dedicated home study provides a private and productive workspace.
Ascend to the first floor, where four lavish double bedrooms beckon. The master suite is a sanctuary with its custom-fitted Charnwood wardrobes and a luxurious Porcelanosa en-suite. The second bedroom includes its own en-suite, while the other two bedrooms share a beautifully three-piece Porcelanosa designed family bathroom, ensuring convenience and elegance.
Venture outside to discover a south-facing garden, a private oasis basking in sunlight. The elegant Indian stone patio invites alfresco dining, bordered by lush, vibrant landscaping. Enhanced privacy is ensured with well-appointed fenced boundaries, complemented by a timber pergola featuring an outdoor kitchen, complete with a pizza oven and built-in BBQ.
With ample parking, electric car charging point and a double garage, this delightful family home promises tranquillity, privacy, and unmatched quality in the idyllic setting of Packington village. This is not just a house; it’s your forever home - Don’t miss the chance to make this exquisite property yours.
EPC Rating: B
ENTRANCE HALLWAY
3.33m x 5.56m
LOUNGE
3.39m x 5.56m
CLOAKROOM/W.C.
0.99m x 1.76m
STUDY
2.27m x 3.76m
LIVING KITCHEN DINING
5.01m x 7.85m
UTILITY ROOM
2.23m x 2.95m
BEDROOM ONE
2.72m x 5.56m
EN-SUITE SHOWER ROOM
1.77m x 2.48m
BEDROOM TWO
3.03m x 4.16m
EN-SUITE SHOWER
1.7m x 1.74m
BEDROOM THREE
2.41m x 4.04m
BEDROOM FOUR
2.58m x 3.66m
FAMILY BATHROOM
1.7m x 2.91m
DOUBLE GARAGE
5.04m x 5.97m
COUNCIL TAX BAND:-
Band:- F
HOW TO GET THERE:-
SATNAV:- LE65 1GX
PLEASE NOTE:-
We endeavour to make our sales particulars accurate and reliable, however, they do not constitute or form part of an offer or any contract and none is to be relied upon as statements of representation or fact. Any services, systems and appliances listed in this specification have not been tested by us and no guarantee as to their operating ability or efficiency is given. All measurements have been taken as a guide to prospective buyers only, and are not precise. If you require clarification or further information on any points, please contact us, especially if you are travelling some distance to view. Fixtures and fittings other than those mentioned are to be agreed with the seller by separate negotiation.
Disclaimer
We endeavour to make our sales particulars accurate and reliable, however,
they do not constitute or form part of an offer or any contract and none is to be
relied upon as statements of representation or fact. Any services, systems and
appliances listed in this specification have not been tested by us and no
guarantee as to their operating ability or efficiency is given. All measurements
have been taken as a guide to prospective buyers only, and are not precise. If
you require clarification or further information on any points, please contact us,
especially if you are travelling some distance to view. Fixtures and fittings other
than those mentioned are to be agreed with the seller by separate negotiation.
What's included
Garden
Parking
Key Stats
Key Stats
TypeDetached house
Living Area186 m²
Bedrooms4
Bathrooms3
Energy ClassB
HeatingGas Central
Location
Map loading soon
Neighborhood data on demand
Nearby essentials will load when this section comes into view.
Listed on
Mortgage calculator
Estimated monthly payment
4.329 €/mo
Down payment10 % · 87.433 €
87.433 €786.897 € loan
Term
Total repayable1.298.785 €
Interest rate4.40 %
Representative estimate · Landomo is not a mortgage broker. · Rates updated April 2026