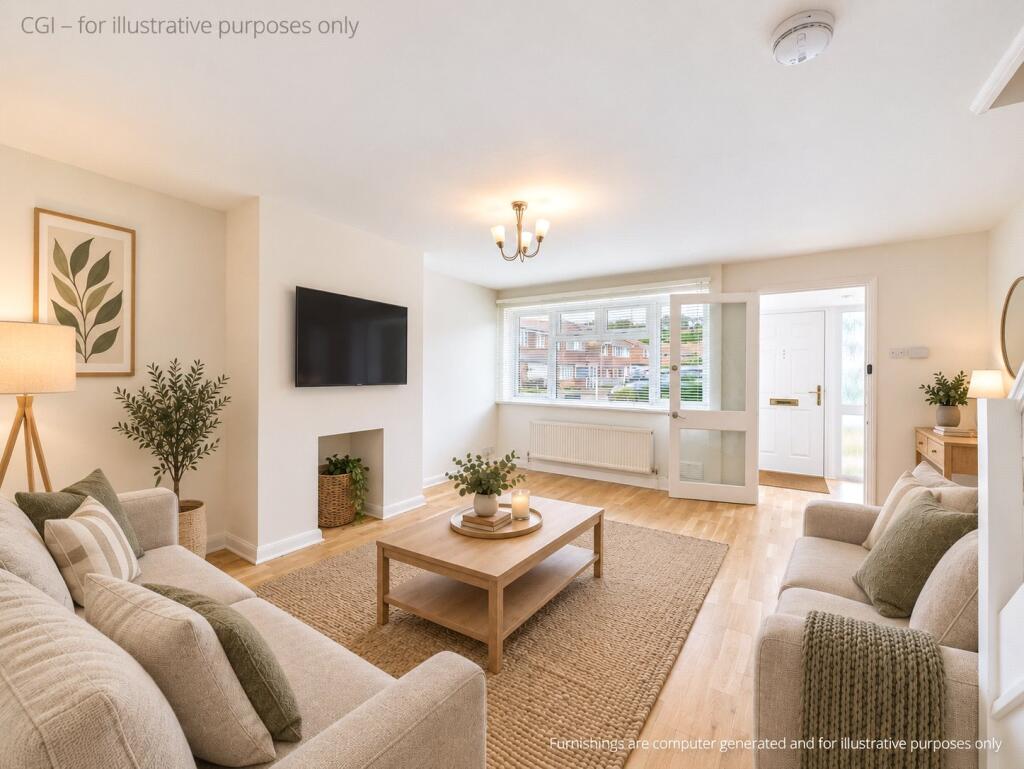
House for sale, 116 m²
London
4 bedrooms·2 bathrooms
776.258 €
6.691 €/m²
Listed Sep 11, 2026
About this listing
Guide Price £650,000 - £675,000
Offered to the market chain free, this spacious four-bedroom, two-bathroom semi-detached family home is tucked away in a quiet cul-de-sac, conveniently positioned within easy walking distance of Bromley South Station and Bromley town centre.
The property is presented in clean and well-maintained condition throughout, making it ready for the new owners to move straight into. To the front, a generous resin driveway provides ample off-street parking and leads to the integral garage and secure entrance porch.
Internally, the accommodation comprises an entrance porch opening into a comfortable reception room, while to the rear is a spacious kitchen/dining room fitted with a range of modern gloss wall and base units, quartz worktops and integrated appliances, with ample space for a family dining table. A useful utility area provides a sink and space for a washing machine, together with a separate WC and access to the generous integral garage. The kitchen also opens directly onto the rear garden, which features a patio area ideal for outdoor dining, artificial lawn for easy maintenance and useful gated side access to the front. Upstairs are four bedrooms, with the generous principal bedroom benefiting from its own en-suite shower room. Three further bedrooms offer fitted wardrobe/storage space and are served by a family bathroom comprising a bath with shower over, wash basin and WC.
Ridley Road is well positioned for the excellent amenities of Bromley, with Bromley South Station approximately 0.6 miles away, providing frequent and fast services into London Victoria. Bromley town centre is also within easy reach, offering an extensive selection of shops, restaurants, cafés and leisure facilities, including The Glades shopping centre. The property is also conveniently located for Church House Gardens, a popular green space in the heart of Bromley, together with Norman Park and a number of other local recreation grounds. The area is well served by a selection of highly regarded primary and secondary schools, making this an excellent location for families and commuters alike.
General Information
Truepenny’s Property Consultants for themselves and for the vendor of this property for whom we act as agents, give notice of the following: (1) these particulars do not constitute any part of an offer or contract, (2) all statements contained within thes eparticulars are made without responsibility on the part of the vendor or Truepenny’s Property Consultants, (3) none of the statements contained within these particulars are to be relied upon as a statement of representation or fact, (4) any intending purchaser must satisfy him/herself by inspection or otherwise as to the correctness of each of the statements contained within these particulars, (5) the vendor does not make or give either Truepenny’s Property Consultants or any person in their employment any authority to make or give representation or warranty whatsoever in relation to this property.
What's included
Terrace
Garden
Garage
Parking
TypeSemi-detached house
Living Area116 m²
Bedrooms4
Bathrooms2
HeatingGas Central
MunicipalityLondon
Location
Map loading soon
Neighborhood data on demand
Nearby essentials will load when this section comes into view.
Listed on
Mortgage calculator
Estimated monthly payment
3.844 €/mo
Down payment10 % · 77.626 €
77.626 €698.632 € loan
Term
Total repayable1.153.103 €
Interest rate4.40 %
Representative estimate · Landomo is not a mortgage broker. · Rates updated April 2026